
ADU Builder in Stead, NV
ADU Builder Reno brings full-service accessory dwelling unit design, construction, and remodeling to homeowners in Stead. Whether you're considering a garage conversion, a detached backyard ADU, or an attached addition, our team works with your property's layout and lot conditions to plan a space that fits. We serve Stead alongside the greater Reno-Sparks area, bringing the same design and construction approach to homeowners throughout the North Valleys.
ADU Services in Stead

ADU Design & Planning
Site evaluation, floor plans, and layout planning tailored to your property and goals.
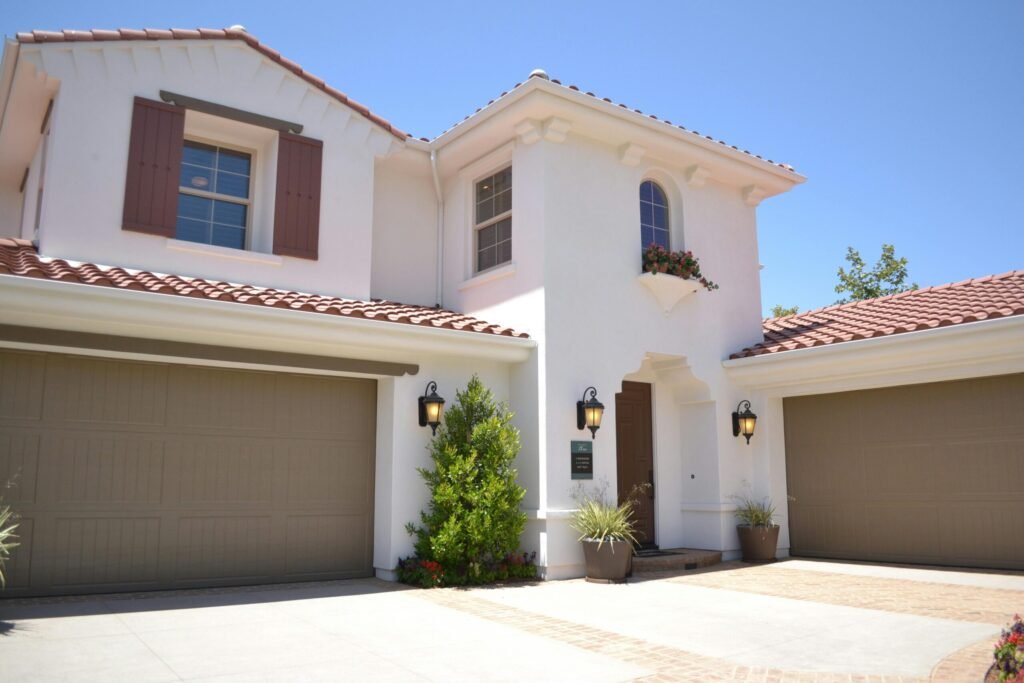
ADU Construction
Full-scope building from foundation to finishing, covering framing, roofing, plumbing, electrical, and HVAC.
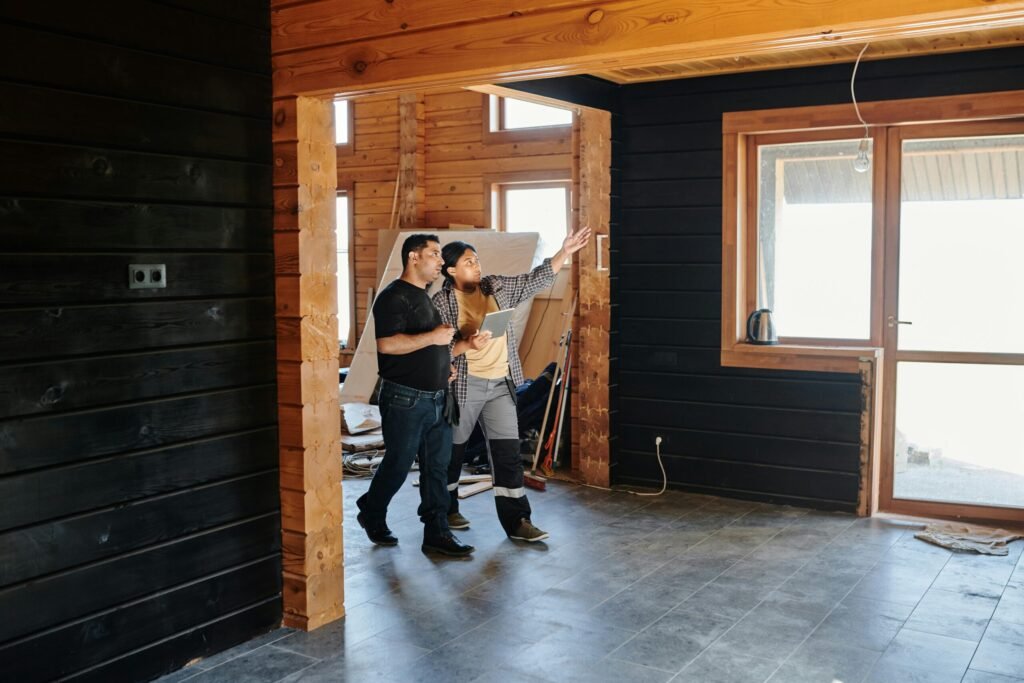
Garage Conversion ADUs
Turning an existing garage into livable space, working within its current structure and condition.
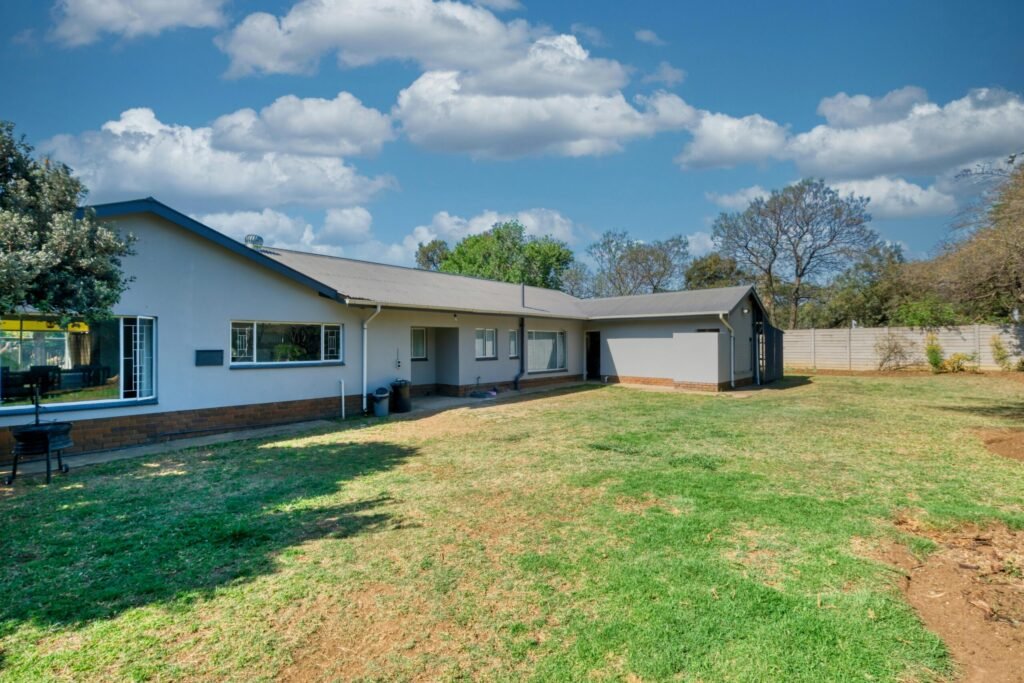
Detached ADU Construction
Standalone backyard units built independently from the main home, with their own foundation and utility connections.
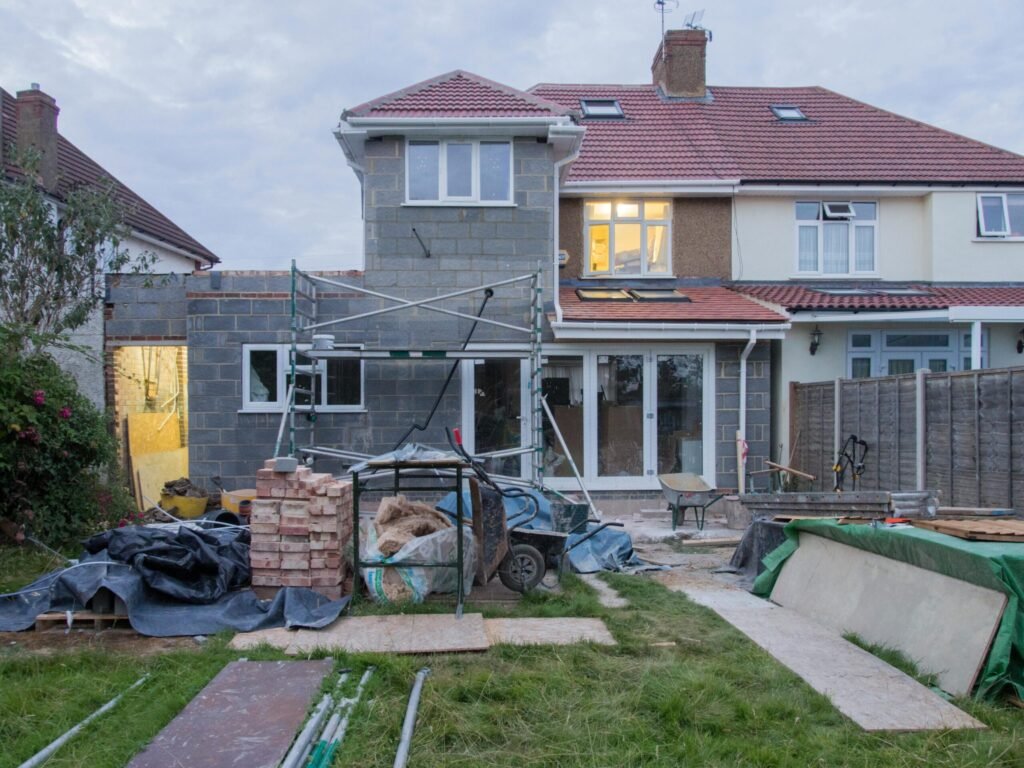
Attached ADU Construction
Additions connected to the primary residence, sharing a wall or structure while maintaining separate access.

ADU Remodeling & Renovation
Updating or modernizing an existing ADU — kitchens, bathrooms, flooring, and layout improvements.
Let's Start Your ADU Project in Stead
Let’s chat about your ideas! Getting started is easy – simply reach out with details about your ADU project!
ADU Construction in Stead — What Homeowners Should Know
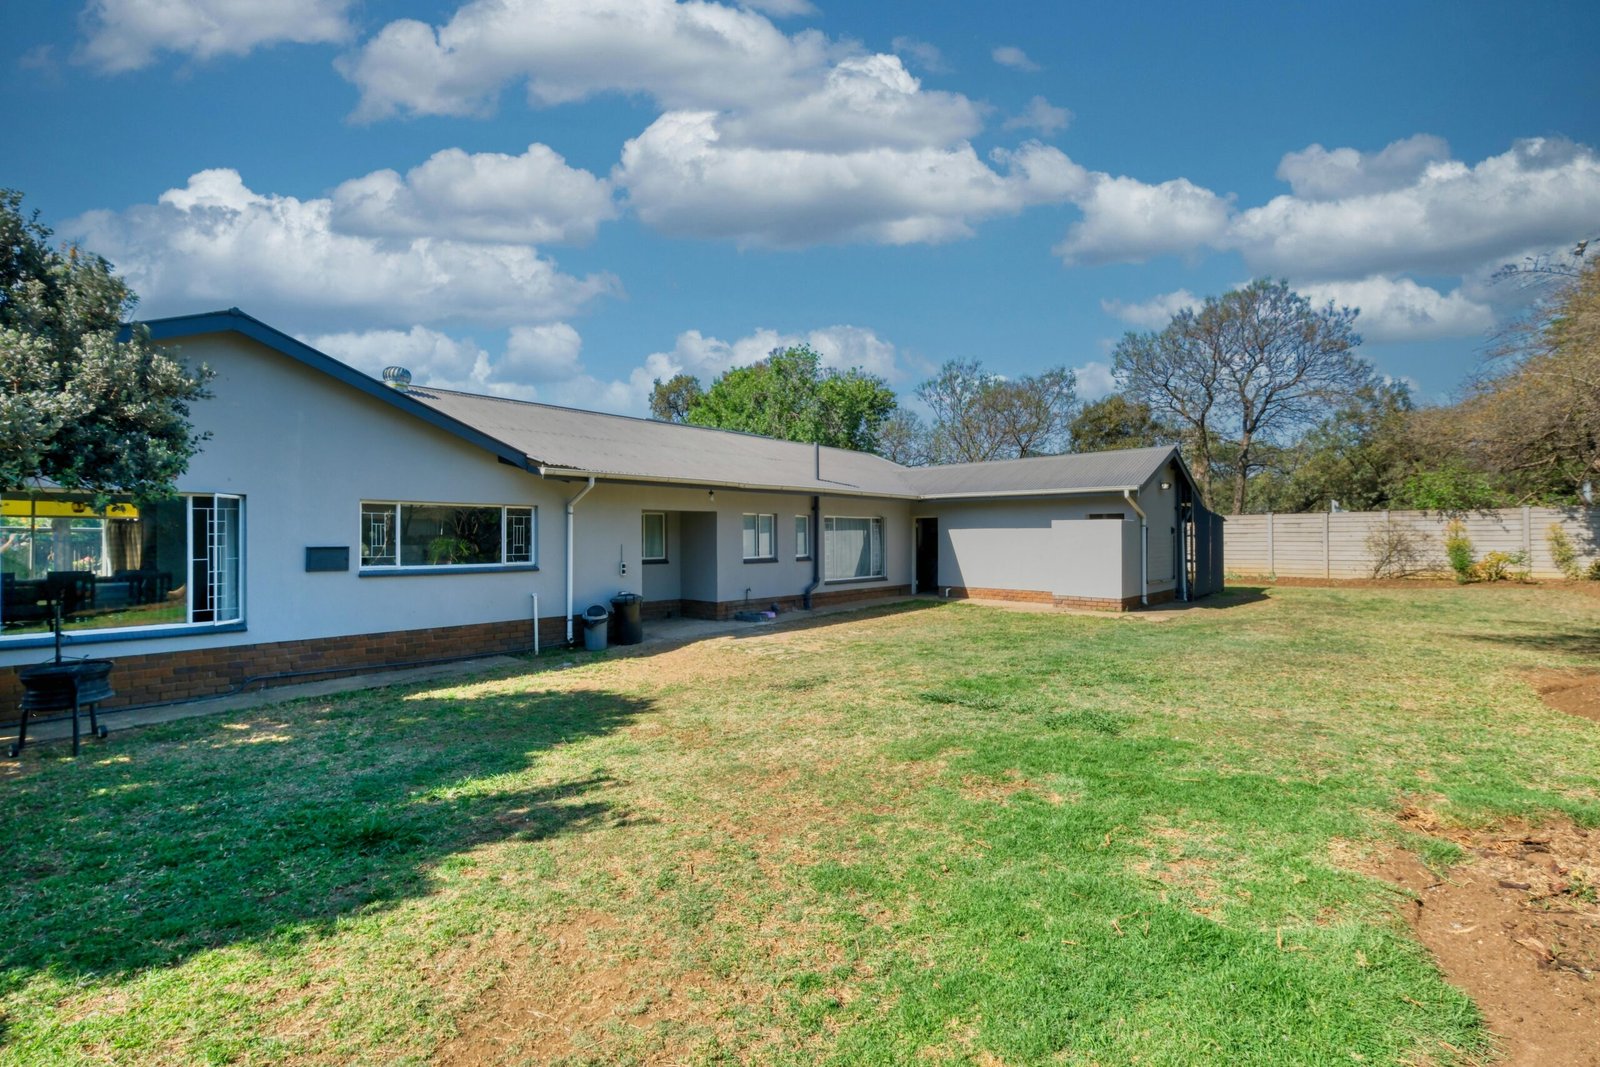
Stead is a community in the North Valleys corridor of Washoe County, located along U.S. Route 395 north of downtown Reno and near the Reno-Stead Airport. The area sits on high desert terrain at an elevation of roughly 5,000 feet, with more open, spread-out lots than are typical closer to central Reno. That extra space and exposed terrain are factors our team accounts for during site evaluation and foundation planning.
Stead at a Glance
- Location: North Valleys corridor of Washoe County, along U.S. Route 395, near the Reno-Stead Airport
- Elevation: Approximately 5,000 feet
- Climate: High desert climate with hot, dry summers, cold winters, and more wind exposure than the Reno valley floor
- Terrain: Open, relatively flat high desert terrain surrounded by the North Valleys
- Housing: Primarily single-family homes on larger, more spread-out residential lots
Local Property Considerations
Homeowners planning an ADU in Stead should think through several site-specific factors:
- Lot configuration — larger lots may allow more placement flexibility for a detached unit
- Backyard access — equipment and material access routes affect construction planning
- Existing structures — garages, sheds, or other outbuildings may factor into the project
- Garage conditions — age and structural condition matter for conversion projects
- Utility connections — distance from the main home to water, sewer, and electrical service
- Grading and drainage — proper water flow across open, exposed lots
- Privacy — placement relative to neighboring properties and the primary home
- Placement — balancing setback requirements, wind exposure, and yard usability
Why ADUs Can Be Useful in Stead
Homeowners in Stead consider ADUs for a range of practical reasons:
- Creating additional living space without moving
- Accommodating family members or aging parents
- Providing a private guest space
- Building flexible space that can adapt over time
- Converting an underused garage into functional living space
- Making better use of larger lot and backyard space
- Updating or remodeling an older, existing ADU
How Much Does an ADU Cost in Stead?
ADU costs vary widely based on size, existing conditions, and finish level. The table below offers realistic, broad ranges to help homeowners begin planning.
| ADU Project Type | Typical Cost Range | Factors Affecting Price |
|---|---|---|
| Garage Conversion ADU | $60,000 – $130,000 | Existing garage condition, insulation needs, plumbing additions, ceiling height |
| Small Detached ADU (under 500 sq ft) | $120,000 – $220,000 | Foundation type, utility hookups, site access, finish level |
| One-Bedroom Detached ADU | $180,000 – $300,000 | Square footage, layout complexity, kitchen/bathroom finishes, HVAC |
| Larger Detached ADU (2+ bedrooms) | $250,000 – $400,000+ | Size, foundation, framing complexity, exterior materials, site prep |
| Attached ADU | $150,000 – $280,000 | Shared wall construction, utility tie-ins, structural modifications |
| ADU Remodeling & Renovation | $25,000 – $90,000 | Scope of work, kitchen/bathroom updates, flooring, layout changes |
Actual costs depend on square footage, existing structure conditions, site preparation needs, foundation type, utility connections, plumbing and electrical scope, HVAC requirements, material selection, interior and exterior finishes, design complexity, and site access. A detailed, property-specific estimate is the only reliable way to know what your project will cost.
Factors That Affect ADU Cost in Stead
Several property-specific factors influence pricing:
- Property size and configuration — larger or irregular lots can affect placement and access
- Existing structures — garages or outbuildings may need structural upgrades before conversion
- Garage condition — age, foundation integrity, and insulation levels affect conversion cost
- Site access — how equipment and materials reach the build area
- Terrain and grading — open, exposed terrain can add site prep and wind-bracing considerations
- Drainage — proper water management around the new structure
- Utility connections — distance to existing water, sewer, and electrical service
- Foundation type — slab, crawlspace, or pier requirements vary by soil and site conditions
- Materials and labor — finish-level choices affect the overall budget
- Design complexity — custom layouts and rooflines add planning and construction time
Why Detailed ADU Estimates Matter
A reliable estimate starts with accurate measurements and an on-site evaluation of your property. Existing structures, terrain, and utility locations all factor into scope and pricing. Construction scope, material selection, and design requirements should be defined before a number is finalized. Unexpected site conditions — like poor soil, aging utility lines, or drainage issues — can affect cost once work begins, which is why a thorough upfront assessment matters.
Why Choose ADU Builder Reno?
About Stead Properties
We understand that homes in Stead often sit on larger, more open lots than in denser parts of the Reno-Sparks metro, with varying terrain, garage layouts, and utility access.
Thoughtful ADU Planning
Every project starts with a real evaluation of your site — lot layout, existing structures, and homeowner goals — before design work begins. This helps avoid costly surprises later in the process.
Quality Construction Practices
From foundation to interior finishing, we follow sound construction methods appropriate to Northern Nevada conditions, including soil type, seasonal temperature swings, and site drainage.
Clear Communication
Homeowners are kept informed throughout design, planning, and construction, so there are no surprises about scope, timeline, or cost changes.
Homeowner-Focused Service
Every ADU project is different. We take the time to understand what you’re trying to accomplish — extra living space, a guest suite, or a remodel of an existing unit — before recommending an approach.
Areas We Serve Near Stead
In addition to Stead, ADU Builder Reno serves homeowners throughout the greater Reno-Sparks region, including Reno, Sparks, North Valleys, South Reno, Verdi, ArrowCreek, Pleasant Valley, Incline Village, Spanish Springs, Sun Valley, Lemmon Valley, Golden Valley, Mogul, Somersett, Galena, Montreux, Virginia City Highlands, Washoe Valley, Fernley, Cold Springs, St. James Village, Steamboat, Hidden Valley, Panther Valley, and Damonte Ranch.
Need Help?
Frequently Asked Questions About ADUs in Stead
Below are some of the most common questions Our Network get from families about ADU. If you have any other questions contact us!
How much does it cost to build an ADU in Stead?
Costs typically range from around $60,000 for a garage conversion up to $380,000 or more for a larger detached unit. The final number depends on square footage, site conditions, foundation type, utility work, and finish level. A detailed, in-person estimate is the most reliable way to get an accurate figure for your specific property.
How long does it take to build an ADU?
Most ADU projects take roughly 4 to 9 months from the start of construction to completion, depending on size and complexity. Garage conversions tend to move faster, often in the 3 to 6 month range, since much of the structure already exists. Design, planning, and any required approvals happen before construction begins and add additional time to the overall timeline.
How large can an ADU be?
ADU sizes commonly range from around 400 square feet for a studio unit up to 1,000 square feet or more for a larger two-bedroom unit. The maximum allowable size for your property depends on lot size, zoning, and applicable local requirements, which vary by property and should be confirmed during the planning phase.
Is a garage conversion cheaper than building a detached ADU?
Generally, yes — garage conversions are usually less expensive because the foundation, framing, and roof structure already exist. A conversion typically runs $60,000 to $130,000, compared to $110,000 or more for a comparable new detached unit. The final cost still depends on the garage’s existing condition and how much structural, electrical, and plumbing work is needed.
What is the difference between an attached and detached ADU?
An attached ADU shares a wall or connects directly to the primary home, while a detached ADU is a fully separate structure, usually placed in the backyard. Attached units can be more cost-efficient to build since they can tap into existing utility lines more easily. Detached units offer more privacy and separation but typically involve extending utilities and require more site work.
Can an existing garage be converted into an ADU?
In many cases, yes, provided the existing structure is in good enough condition to support the conversion. Structural evaluation looks at the foundation slab, framing, roof condition, and ceiling height before a conversion plan is finalized. Insulation, flooring, plumbing, electrical, and HVAC are typically added since garages aren’t originally built as conditioned living space.
How much does ADU remodeling cost?
Remodeling an existing ADU typically runs $25,000 to $90,000, depending on the scope of work. A kitchen or bathroom update alone will cost less than a full renovation involving flooring, layout changes, cabinetry, and finishes throughout the unit. Older units that need electrical, plumbing, or HVAC upgrades in addition to cosmetic work will fall toward the higher end of that range.
Contact ADU Builder Reno Today
If you’re a Stead homeowner considering an ADU, we’re here to help you plan a space that works for your property and your goals. Our services include ADU Design & Planning, ADU Construction, Garage Conversion ADUs, Detached ADU Construction, Attached ADU Construction, and ADU Remodeling & Renovation.
Every project starts with a free, no-pressure consultation and estimate — no obligation, just clear information to help you plan your next step.
Tell us a little about your project below, and we will follow up to set up your free estimate.