ADU Builder in ArrowCreek, NV
ADU Builder Reno provides ADU design and construction for homeowners in ArrowCreek, from attached additions to detached backyard units built around the community's custom-home standards. We plan every project with ArrowCreek's foothill terrain, oversized lots, and HOA architectural review process in mind.
ADU Services in ArrowCreek

ADU Design & Planning
Site evaluation, floor plans, and layout planning tailored to your property and goals.
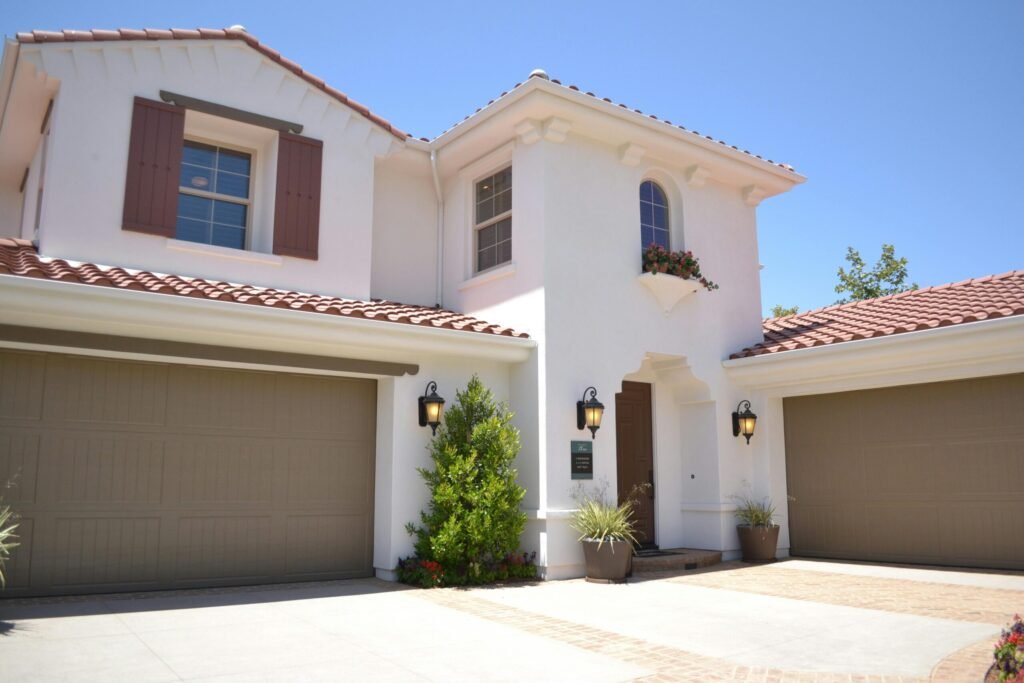
ADU Construction
Full-scope building from foundation to finishing, covering framing, roofing, plumbing, electrical, and HVAC.
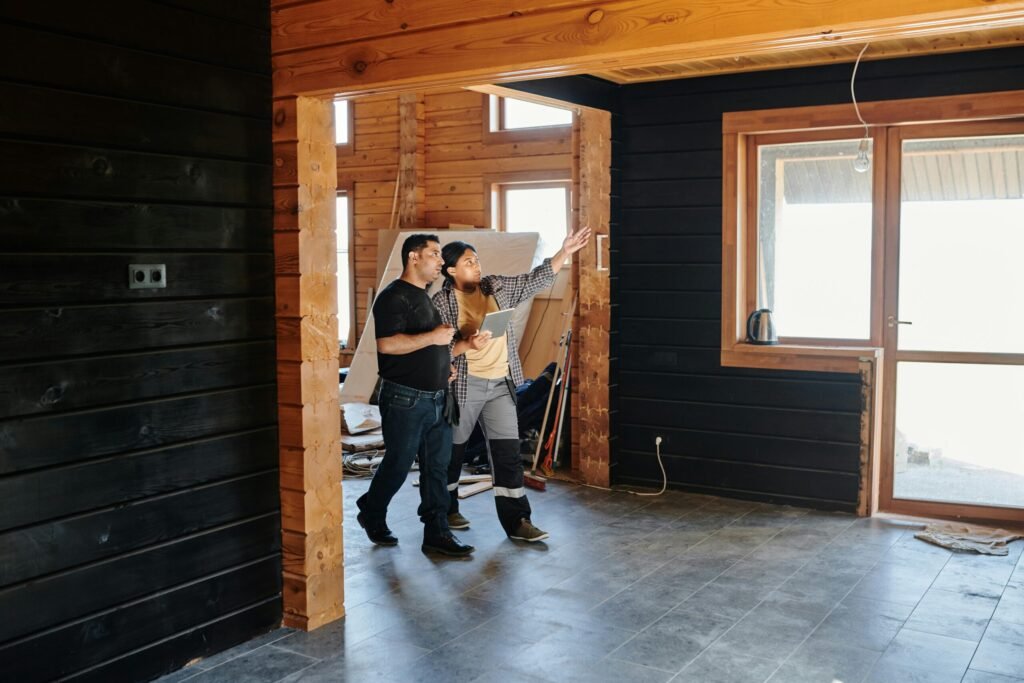
Garage Conversion ADUs
Turning an existing garage into livable space, working within its current structure and condition.
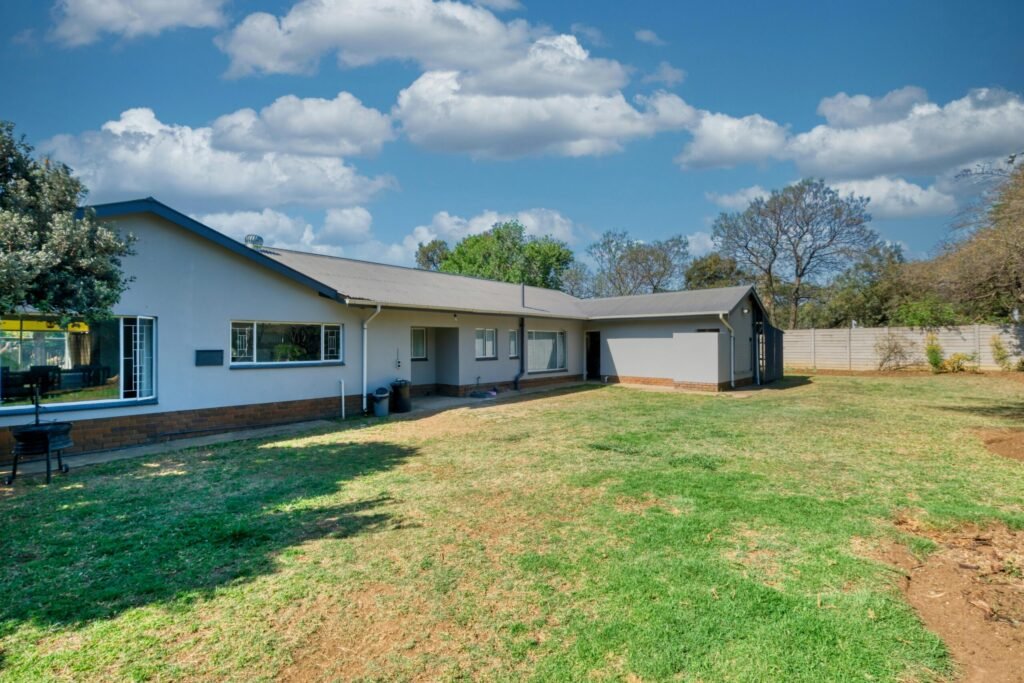
Detached ADU Construction
Standalone backyard units built independently from the main home, with their own foundation and utility connections.
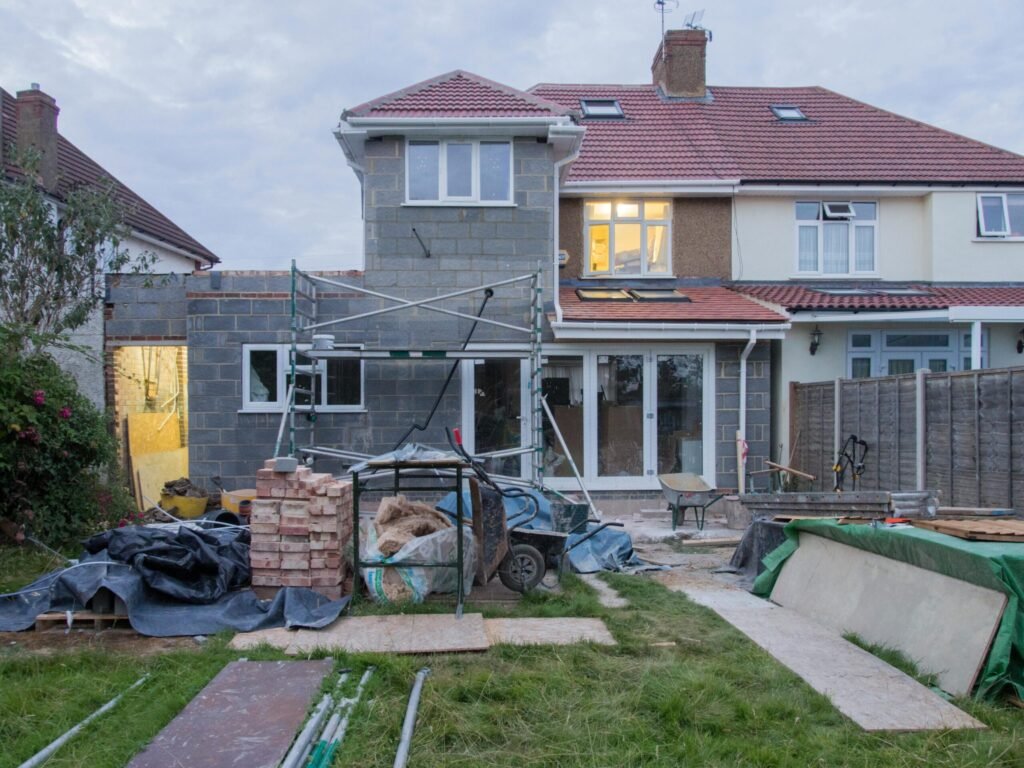
Attached ADU Construction
Additions connected to the primary residence, sharing a wall or structure while maintaining separate access.

ADU Remodeling & Renovation
Updating or modernizing an existing ADU — kitchens, bathrooms, flooring, and layout improvements.
Let's Start Your ADU Project in ArrowCreek
Let’s chat about your ideas! Getting started is easy – simply reach out with details about your ADU project!
ADU Construction in ArrowCreek — What Homeowners Should Know
ArrowCreek sits in the east-facing foothills of the Sierra Nevada in southwest Reno, spanning a large master-planned footprint with custom homes built on oversized lots. That combination of larger parcels and established, high-quality construction standards creates real opportunity for a well-designed ADU that fits the property and the community.
ArrowCreek at a Glance
- Location: East-facing foothills of the Sierra Nevada, southwest Reno
- Elevation: Roughly 4,600 to over 6,100 feet across the community
- Terrain: Elevated foothill terrain with meaningful grade change between different parts of the community
- Housing: Custom and semi-custom homes on oversized lots, developed by multiple builders over time
- Community Character: A large, guard-gated master-planned community with golf courses, trails, and an active HOA
Local Property Considerations
Lot configuration and grade vary noticeably across ArrowCreek given its elevation range and foothill setting, which shapes what ADU placement and design make sense on a given property. Backyard access and existing structures, especially attached garages, are typically the first things we evaluate.
Because ArrowCreek is a guard-gated, HOA-managed community with an architectural review process, exterior design elements — materials, rooflines, and overall appearance — generally need to align with community standards. We factor that into design planning early rather than after the fact. Grading and drainage on elevated or view-oriented lots also need careful assessment before finalizing a design, and privacy and view preservation are often a priority given how many ArrowCreek homes are positioned for mountain, valley, or golf course views.
Why ADUs Can Be Useful in ArrowCreek
Homeowner needs in ArrowCreek often center on flexible space for family, guests, or changing lifestyle needs, particularly given the community’s mix of active families, retirees, and golf enthusiasts. An attached ADU can work well on properties where matching exterior materials to the main home is a priority, while a detached unit may suit larger lots with more separation from the primary residence.
For homeowners with an existing ADU or accessory structure that needs updating to match current interior finish standards, remodeling is often the more practical starting point than new construction.
How Much Does an ADU Cost in ArrowCreek?
| ADU Project Type | Typical Cost Range | Factors Affecting Price |
|---|---|---|
| Garage Conversion ADU | $80,000 – $160,000 | Existing garage condition, insulation needs, plumbing/electrical additions, HOA design review |
| Small Detached ADU (studio, under 500 sq ft) | $140,000 – $240,000 | Foundation type, site grading, utility distance, matching community architectural standards |
| One-Bedroom Detached ADU | $200,000 – $340,000 | Square footage, foundation, utility connections, finish level, exterior materials |
| Larger Detached ADU (2+ bedrooms) | $300,000 – $500,000+ | Size, site complexity, terrain, high-end materials, design complexity |
| Attached ADU | $170,000 – $320,000 | Shared-wall construction, utility tie-ins, layout complexity, exterior integration |
| ADU Remodeling & Renovation | $50,000 – $170,000 | Scope of work, existing condition, kitchen/bathroom updates, layout changes |
These are broad planning ranges, not quotes. In ArrowCreek specifically, exterior materials and design are often held to a higher standard to match the community’s custom-home aesthetic, which can affect where a project lands within these ranges. Actual costs depend on square footage, existing structures, site preparation, foundation type, utility distance, plumbing and electrical scope, HVAC, materials, interior and exterior finishes, and design complexity.
Factors That Affect ADU Cost in ArrowCreek
Property size and configuration vary across ArrowCreek’s oversized, custom-home lots, which sets the baseline for what’s realistic on a given site. Existing structures — particularly an existing garage — can meaningfully reduce cost compared to a full detached build.
Site access and terrain are real factors here, since ArrowCreek sits on elevated foothill ground with meaningful grade change from one part of the community to another. Utility connections, foundation type, materials, labor, and design complexity round out the major cost drivers, with exterior material matching often adding to the finish-level cost given the community’s architectural standards.
Why Detailed ADU Estimates Matter
A number based on square footage alone won’t reflect what a specific ArrowCreek lot needs. Accurate estimates depend on real site measurements, existing site conditions, a clear construction scope, and specific material and utility requirements — including exterior finishes that are likely to need to align with community design standards.
Unexpected site conditions, such as challenging grade or drainage patterns on elevated lots, are more common here than on flatter properties, which is part of why we walk every site in person before providing a detailed estimate.
Why Choose ADU Builder Reno?
About ArrowCreek Properties
We understand that ArrowCreek’s elevated, foothill terrain and custom-home standards create different planning considerations than a typical suburban Reno lot, and we design around that from the start.
Thoughtful ADU Planning
Every project starts with a real site evaluation, not a template floor plan, so the design reflects the specific lot’s grade, views, and access.
Quality Construction Practices
From foundation to finish, we build to standards appropriate for a full living space, including exterior finish work suited to a community where architectural consistency matters.
Clear Communication
Homeowners get straightforward information about scope, process, and cost throughout the project, without vague timelines or surprise changes.
Homeowner-Focused Service
The project is built around what the homeowner actually needs from the space, whether that’s a place for family, guests, or flexible everyday use.
Areas We Serve Near ArrowCreek
Along with ArrowCreek, ADU Builder Reno serves homeowners throughout the greater Reno-Sparks area, including Reno, Sparks, North Valleys, South Reno, Verdi, Pleasant Valley, Incline Village, Spanish Springs, Sun Valley, Lemmon Valley, Golden Valley, Mogul, Somersett, Galena, Montreux, Virginia City Highlands, Washoe Valley, Fernley, Cold Springs, Stead, St. James Village, Steamboat, Hidden Valley, Panther Valley, and Damonte Ranch.
If your property is in or near any of these areas, we’re glad to walk the site and talk through what’s realistic for an ADU project on your lot.
Need Help?
Frequently Asked Questions About ADUs in ArrowCreek
Below are some of the most common questions Our Network get from families about ADU. If you have any other questions contact us!
How much does it cost to build an ADU in ArrowCreek?
Costs typically range from around $60,000 for a garage conversion up to $380,000 or more for a larger detached unit. The final number depends on square footage, site conditions, foundation type, utility work, and finish level. A detailed, in-person estimate is the most reliable way to get an accurate figure for your specific property.
How long does it take to build an ADU?
Most ADU projects take roughly 4 to 9 months from the start of construction to completion, depending on size and complexity. Garage conversions tend to move faster, often in the 3 to 6 month range, since much of the structure already exists. Design, planning, and any required approvals happen before construction begins and add additional time to the overall timeline.
How large can an ADU be?
ADU sizes commonly range from around 400 square feet for a studio unit up to 1,000 square feet or more for a larger two-bedroom unit. The maximum allowable size for your property depends on lot size, zoning, and applicable local requirements, which vary by property and should be confirmed during the planning phase.
Is a garage conversion cheaper than building a detached ADU?
Generally, yes — garage conversions are usually less expensive because the foundation, framing, and roof structure already exist. A conversion typically runs $60,000 to $130,000, compared to $110,000 or more for a comparable new detached unit. The final cost still depends on the garage’s existing condition and how much structural, electrical, and plumbing work is needed.
What is the difference between an attached and detached ADU?
An attached ADU shares a wall or connects directly to the primary home, while a detached ADU is a fully separate structure, usually placed in the backyard. Attached units can be more cost-efficient to build since they can tap into existing utility lines more easily. Detached units offer more privacy and separation but typically involve extending utilities and require more site work.
Can an existing garage be converted into an ADU?
In many cases, yes, provided the existing structure is in good enough condition to support the conversion. Structural evaluation looks at the foundation slab, framing, roof condition, and ceiling height before a conversion plan is finalized. Insulation, flooring, plumbing, electrical, and HVAC are typically added since garages aren’t originally built as conditioned living space.
How much does ADU remodeling cost?
Remodeling an existing ADU typically runs $25,000 to $90,000, depending on the scope of work. A kitchen or bathroom update alone will cost less than a full renovation involving flooring, layout changes, cabinetry, and finishes throughout the unit. Older units that need electrical, plumbing, or HVAC upgrades in addition to cosmetic work will fall toward the higher end of that range.
Contact ADU Builder Reno Today
If you’re considering an ADU on your ArrowCreek property — whether that’s an attached addition, a detached backyard unit, a garage conversion, or updating an ADU you already have — we’re glad to walk the site with you and talk through a design that fits both your lot and the community’s standards.
ADU Builder Reno provides ADU design and planning, full ADU construction, garage conversion ADUs, detached ADU construction, attached ADU construction, and ADU remodeling and renovation for homeowners throughout ArrowCreek and the greater Reno-Sparks area. Every project starts with a free, no-pressure consultation and estimate based on your actual property.
Tell us a little about your project below, and we will follow up to set up your free estimate.