ADU Design in Reno, NV
Professional ADU design and planning built around your property, your goals, and how you plan to use the space. We help Reno homeowners turn a backyard, garage, or side yard into a well-planned accessory dwelling unit, from the earliest sketches through construction-ready plans.
What Is ADU Design & Planning?
ADU design and planning is the process of turning a homeowner’s goals into a buildable plan. It starts with understanding the property and ends with drawings that a construction crew can build from.
This process typically includes a site evaluation, floor plan development, exterior design decisions, and coordination of the practical systems the ADU will need — plumbing, electrical, and HVAC.
Design decisions made early affect cost, timeline, and how well the finished space functions. A well-planned ADU accounts for room proportions, natural light, storage, and how people will actually move through the space.
Design also has to reflect the type of ADU being built. A garage conversion has different structural starting points than a new detached structure or an addition attached to the main home.
Feasibility depends on the specific property — its size, existing structures, site conditions, and applicable requirements. Not every design concept will work on every lot, which is part of why the design phase matters.
We work through these details with homeowners before construction begins, so there are fewer surprises once building starts.
ADU Services in Reno
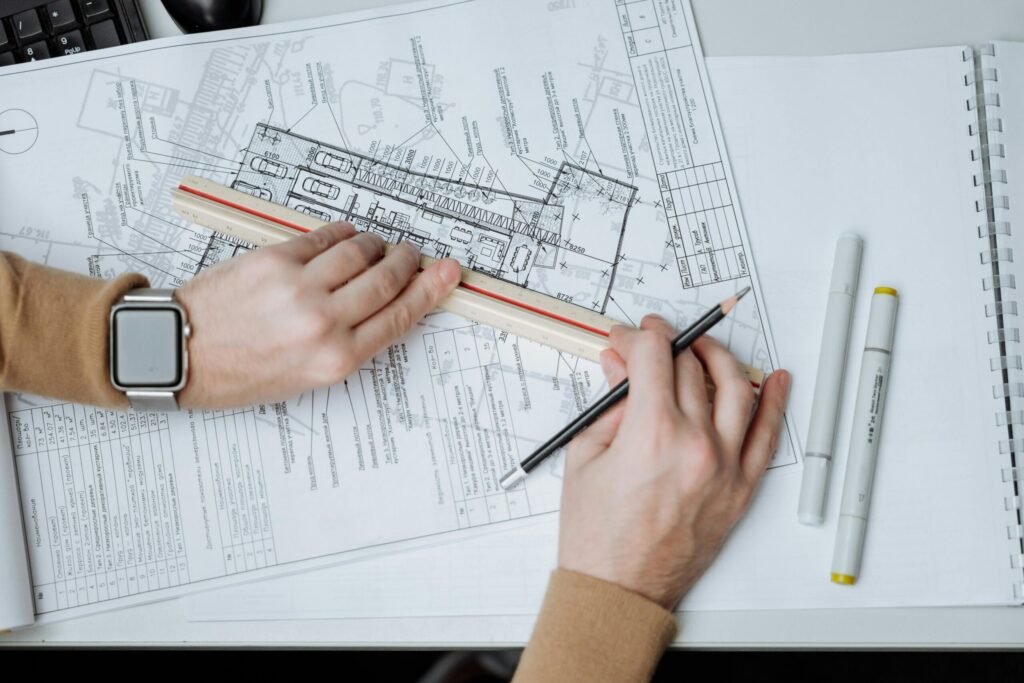
ADU Design & Planning
Site evaluation, floor plans, and layout planning tailored to your property and goals.
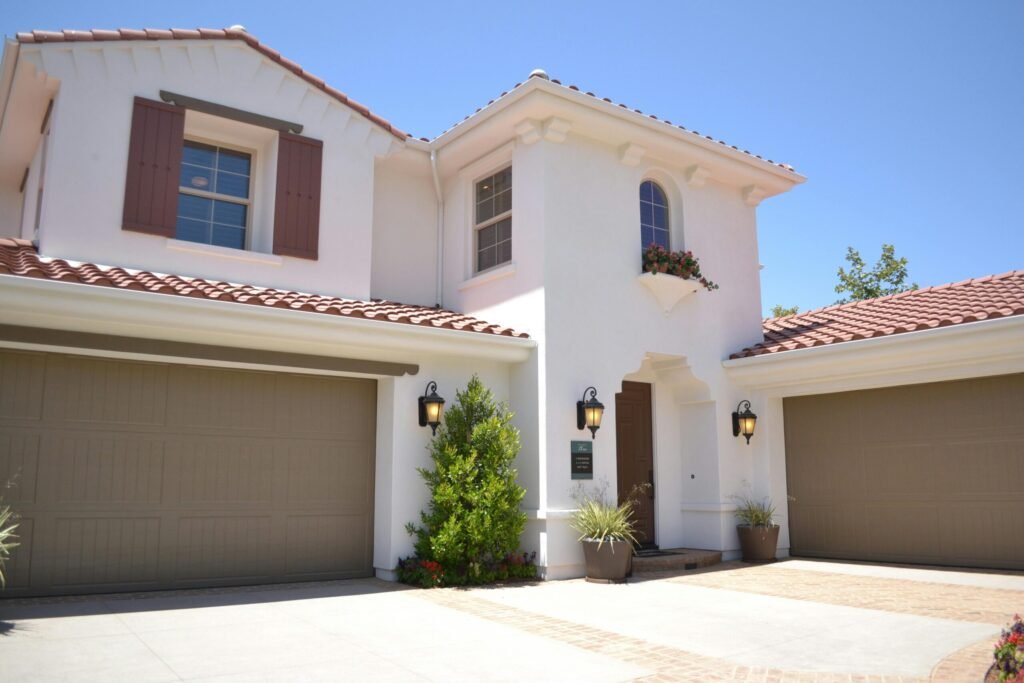
ADU Construction
Full-scope building from foundation to finishing, covering framing, roofing, plumbing, electrical, and HVAC.
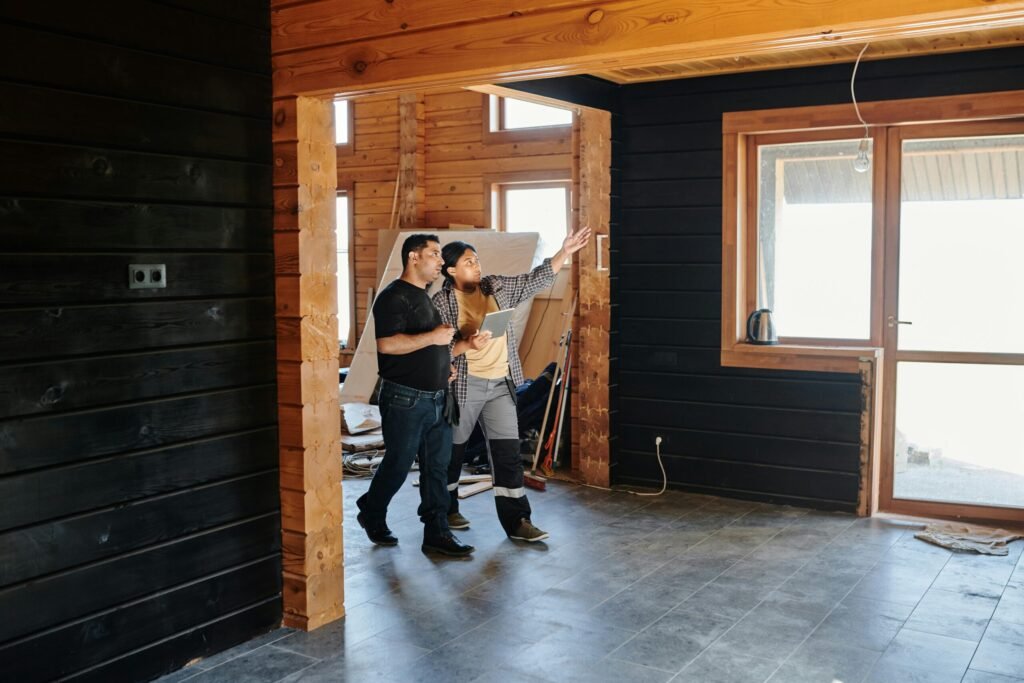
Garage Conversion ADUs
Turning an existing garage into livable space, working within its current structure and condition.
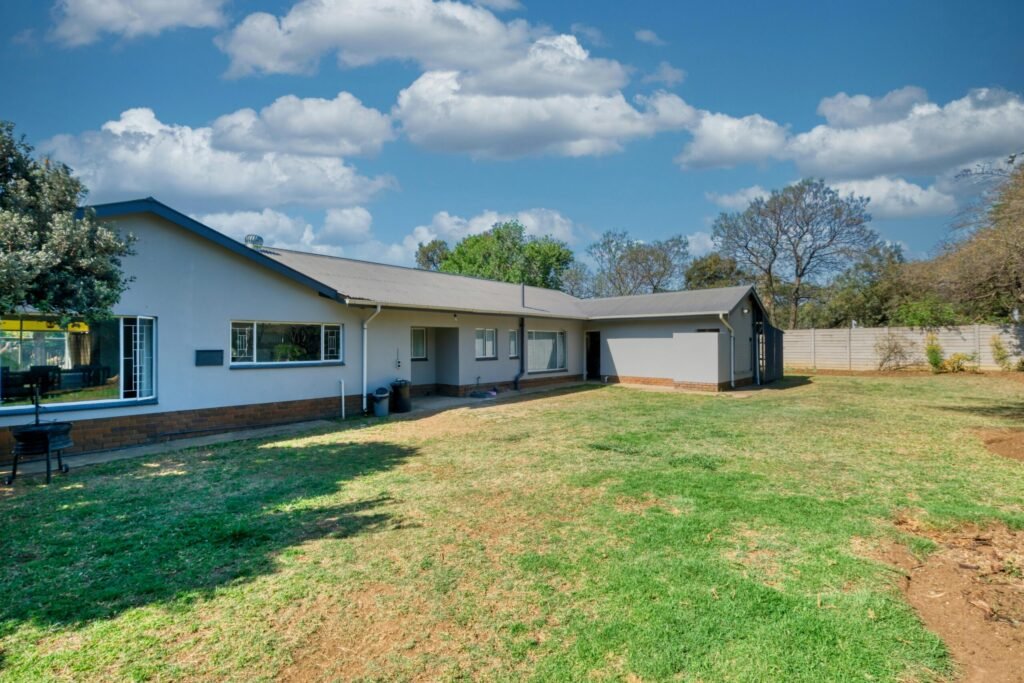
Detached ADU Construction
Standalone backyard units built independently from the main home, with their own foundation and utility connections.
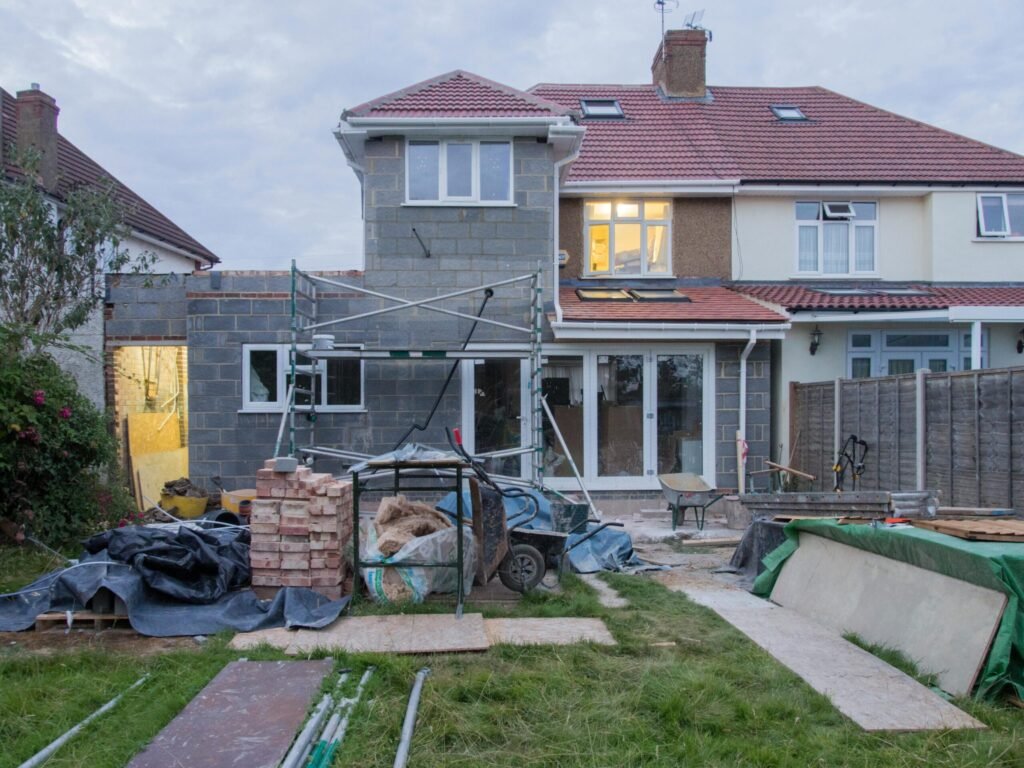
Attached ADU Construction
Additions connected to the primary residence, sharing a wall or structure while maintaining separate access.

ADU Remodeling & Renovation
Updating or modernizing an existing ADU — kitchens, bathrooms, flooring, and layout improvements.
Our ADU Design Process
1. Initial Site Evaluation
We start by looking at the property itself — lot size and shape, existing structures, backyard access, slope, and where utilities currently run. This gives us a realistic picture of what's possible on your site.
2. Understanding Your Goals
Every ADU serves a different purpose. We talk through how you plan to use the space, whether that's a rental, a guest suite, a home office, or space for family, since this shapes the layout from the start.
3. Concept Floor Plans
Based on the site evaluation and your goals, we develop initial floor plan concepts. This includes room layout, approximate square footage, and how the space relates to the existing home or garage.
4. Refining Room Layouts
We work through the practical details — bedroom and bathroom placement, kitchen layout, storage, entrances, and window and door placement. These decisions affect both function and cost.
5. Exterior Design & Property Integration
The exterior of the ADU should feel appropriate to the property. We plan rooflines, siding, and finishes with the existing home and neighborhood in mind.
6. Construction-Ready Planning
Once the layout is finalized, we develop the plans needed to move into construction, coordinating structural, plumbing, electrical, and HVAC considerations so the build phase runs smoothly.
Let's Start Your ADU Project in Reno
Let’s chat about your ideas! Getting started is easy – simply reach out with details about your ADU project!
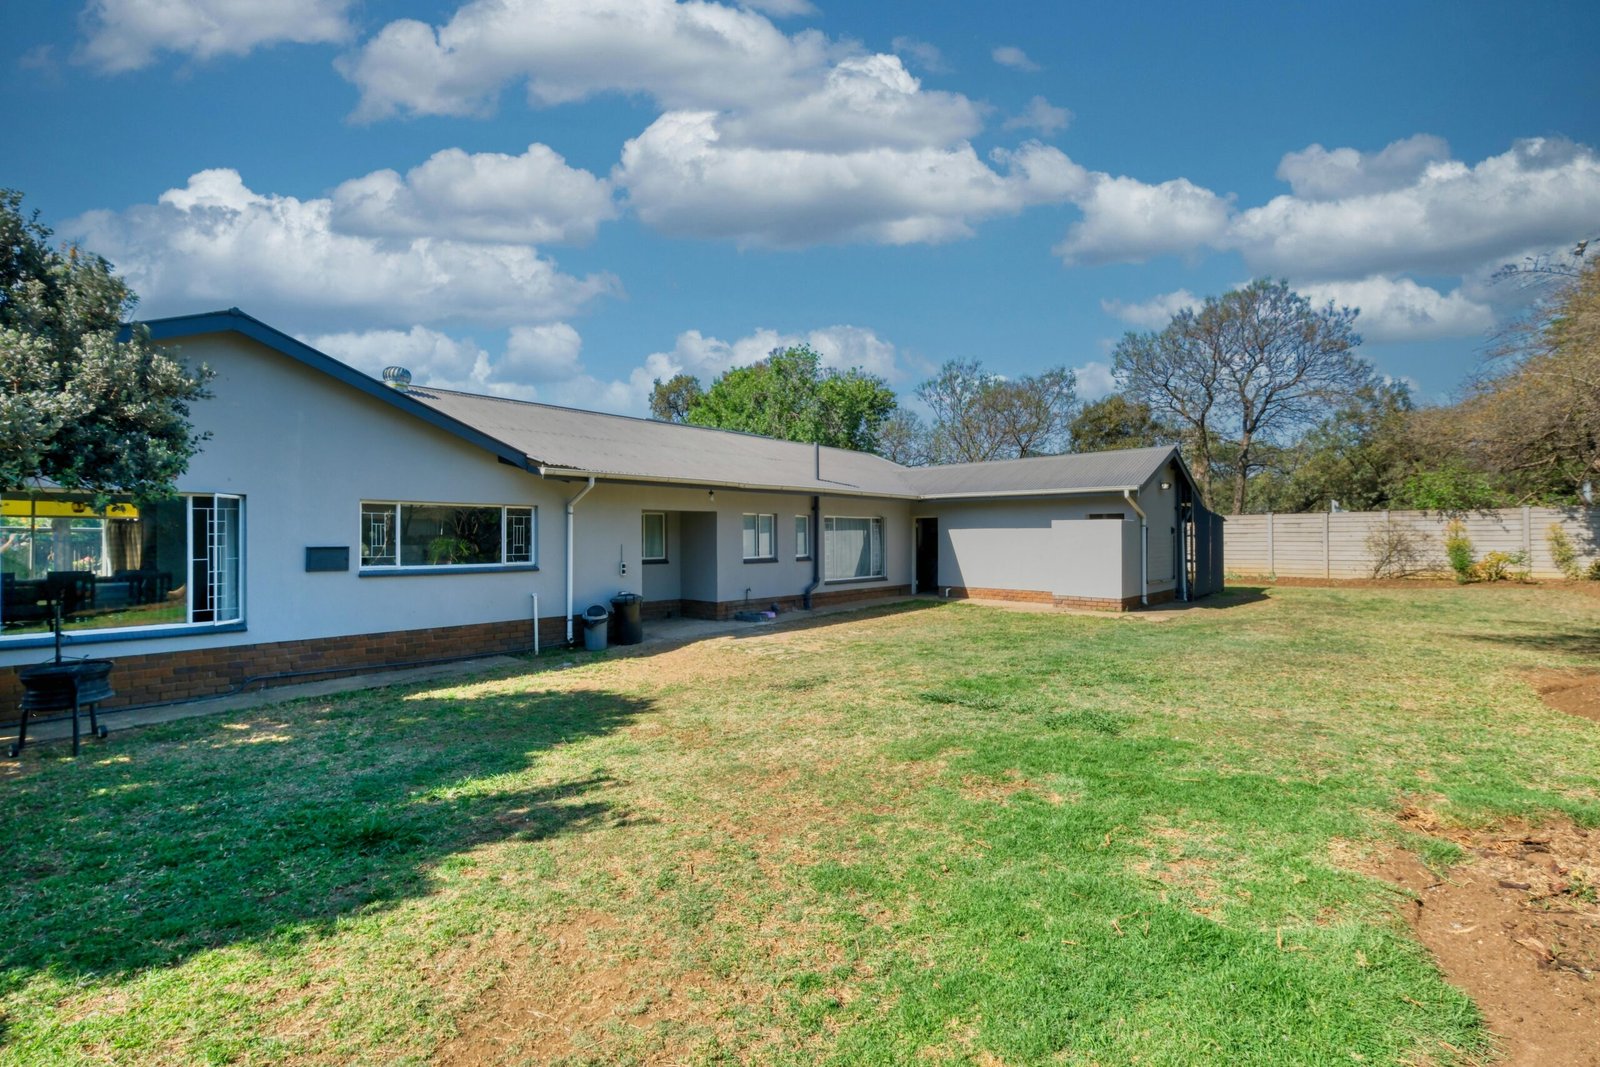
ADU Construction in Reno, NV
Reno sits in the Truckee Meadows, on the eastern slope of the Sierra Nevada, about 22 miles from Lake Tahoe and roughly 26 miles north of Carson City. The city is the county seat of Washoe County and part of Northern Nevada’s high desert region.
At an elevation of about 4,400 feet, Reno has a semi-arid climate with four distinct seasons — hot, dry summers and cold winters that can bring snow, particularly at higher elevations and outlying areas like Galena, Montreux, and Washoe Valley. This affects how ADUs are built, insulated, and roofed.
Reno’s residential neighborhoods range from flat suburban lots to sloped, hillside, and rural-style properties, especially in areas like ArrowCreek, Somersett, and St. James Village. Backyard space, garage configurations, and lot grading vary significantly from one property to the next.
Reno at a Glance
- Location: Washoe County, Northern Nevada, in the Truckee Meadows along the eastern Sierra Nevada
- Population: Approximately 265,000 as of the 2020 U.S. Census, with more recent estimates showing continued growth
- County population: Washoe County recorded a population of roughly 486,000 in the 2020 Census
- Elevation: About 4,400 feet above sea level
- Climate: Semi-arid high desert climate with hot summers, cold winters, and seasonal snowfall
- Housing: Single-family detached homes make up roughly half of Reno’s housing stock, alongside apartments, duplexes, and converted units
- Terrain: Mix of flat valley lots and sloped or hillside properties, particularly in outlying communities
Why Reno Homeowners Build or Remodel ADUs
Many Reno homeowners are working with properties that have unused backyard space, an underused garage, or room for an addition. An ADU can provide extra living space for family, guests, or a home office without moving.
Multigenerational households are common across the Reno area, and an ADU can give aging parents or adult children a private, separate living space while staying close to family. Others use the added space more flexibly — as a guest suite part of the year and a home office the rest.
Some homeowners already have an older ADU or converted space on their property that needs updating rather than replacing. In these cases, remodeling can bring a dated structure up to a livable, modern standard.
ADU Considerations for Reno Properties
Local site conditions play a real role in how an ADU project comes together:
- Lot configuration — flat, sloped, or irregular lots affect design and foundation choices
- Backyard access — determines how equipment and materials reach the build site
- Existing structures — garages and outbuildings may factor into conversion feasibility
- Utilities — proximity to existing water, sewer, and electrical lines affects scope
- Climate exposure — snow load and seasonal temperature swings influence insulation and roofing choices
- Grading and drainage — improper drainage planning can cause long-term issues around the structure
No two properties in the Reno area are identical, which is why we start every project with a site-specific evaluation rather than a generic plan.
How Much Does ADU Design Cost in Reno?
Design costs vary based on the complexity of the project, the type of ADU, and how much customization is involved.
| Design Scope | What It Typically Involves | Factors Affecting Cost |
|---|---|---|
| Garage conversion design | Layout planning within an existing structure | Existing condition, structural changes needed |
| Small detached ADU design | Simple layout, standard finishes | Square footage, site complexity |
| One-bedroom ADU design | More detailed room planning, separate spaces | Layout complexity, custom features |
| Larger or custom detached ADU design | Multiple rooms, custom exterior, complex site | Site conditions, level of customization |
These ranges are broad because every property and project scope is different. Site conditions, the level of customization requested, and the amount of coordination needed with plumbing, electrical, and HVAC systems all affect the final design cost.
We provide project-specific estimates after understanding your property and goals, rather than quoting a flat number upfront.
Reno-Area Design Considerations
Local site conditions shape design decisions in ways that aren’t always obvious at first glance.
| Consideration | Why It Matters for Design |
|---|---|
| Sloped or uneven lots | May affect foundation type, drainage planning, and site access |
| Backyard access | Influences how materials and equipment can reach the build site |
| Existing garage condition | Determines what’s structurally reusable in a conversion |
| Utility locations | Affects how plumbing and electrical are routed to the new space |
| Snow and weather exposure | Influences roof design, insulation, and entry planning |
| Existing landscaping | May need to be worked around or adjusted for construction access |
| Privacy from neighbors | Affects window and door placement, especially on detached units |
Not every property has the same conditions, which is why design work starts with an actual site evaluation rather than a generic template.
Why Choose ADU Builder Reno for Design
About Reno-Area Properties
We work with the range of lot types and conditions found across the Reno area, from flat suburban lots to sloped and irregular sites.
Design That Accounts for Construction Reality
Because we’re also involved in building ADUs, our design process considers what’s practical and buildable, not just what looks good on paper.
Clear Communication Through the Design Process
We walk homeowners through each stage of design, so you understand the reasoning behind layout and material decisions before moving into construction.
Homeowner-Focused Planning
Design decisions are driven by how you actually plan to use the space, not a one-size-fits-all template.
Areas We Serve
We provide ADU design and planning services throughout the greater Reno area, including Sparks, North Valleys, South Reno, Verdi, ArrowCreek, Pleasant Valley, Incline Village, Spanish Springs, Sun Valley, Lemmon Valley, Golden Valley, Mogul, Somersett, Galena, Montreux, Virginia City Highlands, Washoe Valley, Fernley, Cold Springs, Stead, St. James Village, Steamboat, Hidden Valley, Panther Valley, and Damonte Ranch.
Site conditions vary widely across these areas, so design work starts with a property-specific evaluation rather than assumptions based on location alone.
Need Help?
Frequently Asked Questions About ADU Design in Reno
Below are some of the most common questions Our Network get from families about ADU. If you have any other questions contact us!
How long does ADU design take before construction can start?
Design timelines vary based on project complexity, but homeowners should generally expect several weeks for concept development and refinement before plans are construction-ready. Garage conversions with simpler layouts often move through design faster than custom detached ADUs.
Do I need a design before I can get a construction estimate?
A basic design or concept plan helps produce a more accurate construction estimate, since cost depends heavily on square footage, layout, and finishes. We can discuss rough scope early on, but detailed pricing typically follows initial design work.
Can I request changes during the design process?
Yes. Design is meant to be a collaborative process, and we expect to refine layouts and details based on your feedback before finalizing plans for construction.
Will my ADU design match the style of my existing home?
We take the existing home’s style into account during exterior design, especially for attached ADUs and garage conversions where visual integration matters most. Detached ADUs have more flexibility but can still be designed to complement the main house.
Can a garage conversion be designed to include a full kitchen and bathroom?
In many cases, yes, depending on the existing garage’s size, structure, and available utility connections. This is evaluated during the site assessment and design phase, since not every garage has the same starting conditions.
Does the design process include exterior finishes and materials?
Yes, exterior design and material selection are part of the design and planning phase, particularly for how the ADU will look alongside your existing home and property.
Do you handle permits as part of the design process?
Permit and approval requirements depend on the property, project type, and applicable local regulations, which can change over time. We recommend homeowners verify current requirements with the relevant local authority as part of the overall project planning process.
Price your design and approvals stage
This site does not publish a design fee table — design is quoted after we have seen the property. The calculator is built from independent 2026 Nevada figures instead, and says so: it prices drawings, structural engineering, survey and jurisdiction fees separately, and shows the total as a share of your build.
Open the design calculatorFree, instant, and no contact details required. All six calculators.
Contact ADU Builder Reno Today
If you’re considering an ADU, thoughtful design is the foundation for a project that actually works for your property and your goals. We offer ADU design and planning for detached ADUs, attached ADUs, garage conversions, and ADU remodeling projects throughout the greater Reno area.
Whether you’re starting with a rough idea or a specific vision for the space, we’ll walk through your property and goals together before any design work begins. Every estimate starts with a no-pressure conversation about what’s possible on your lot.
Tell us a little about your project below, and we will follow up to set up your free estimate.