ADU Services in Reno, NV
ADU Builder Reno offers a full range of accessory dwelling unit services, from initial design through final construction and remodeling. Whether you're starting with a bare backyard, an underused garage, or an existing ADU that needs updating, our team handles every stage of the project. We work with homeowners throughout Reno and the surrounding northern Nevada communities.
ADU Services in Sparks
ADU Design & Planning
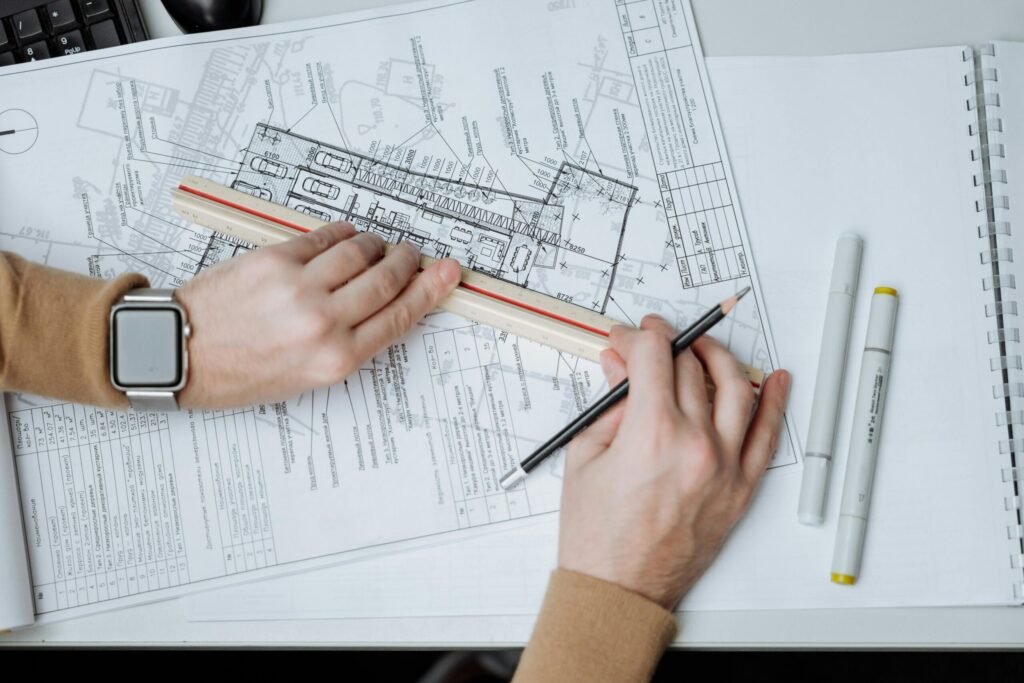
Every project starts with a clear plan built around your property and how you intend to use the space. Our design and planning process includes:
- Site evaluation — reviewing lot size, terrain, existing structures, and access before finalizing a design
- Floor plans — laying out the ADU’s overall structure and room flow
- Space planning — making the most of the available square footage for your intended use
- Kitchen and bathroom layouts — planning plumbing-heavy spaces early, since they affect the rest of the floor plan
- Storage — incorporating closets, cabinets, and utility space into the design
- Bedroom placement — positioning private rooms away from high-traffic areas
- Window and door placement — balancing natural light, privacy, and code-driven egress requirements
- Exterior design — choosing a look that fits the ADU’s purpose and setting
- Property integration — making sure the finished ADU works with the existing home, yard, and neighboring structures
ADU Construction
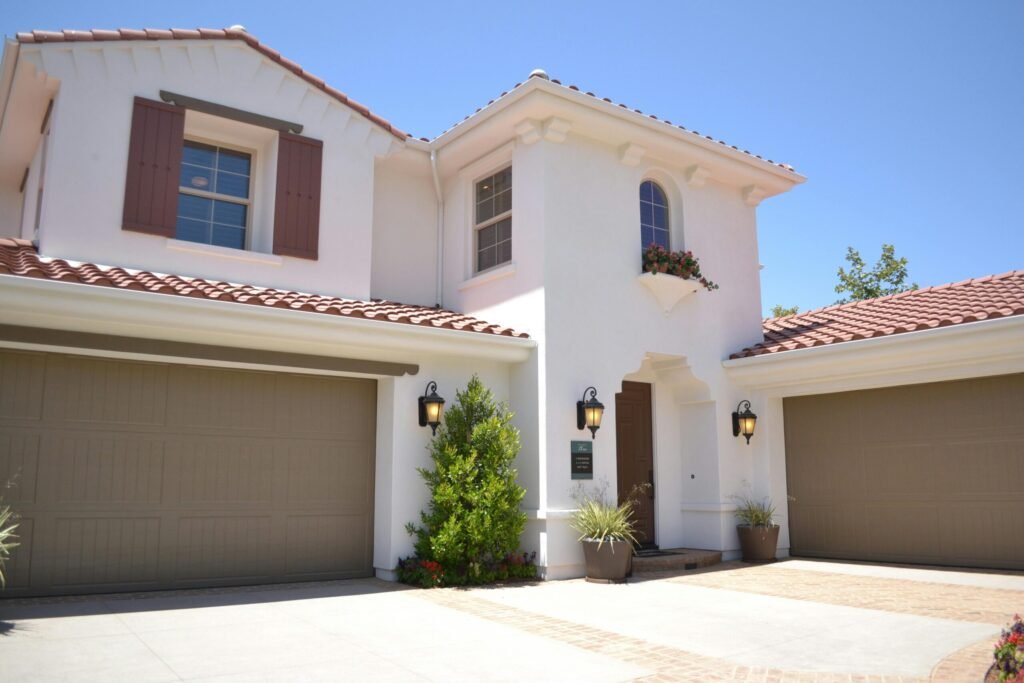
Once the design is finalized, our construction process moves through a consistent sequence:
- Site preparation — clearing and prepping the build area
- Foundation — pouring or preparing the foundation type appropriate for the site
- Framing — building the structural frame of the unit
- Roofing — installing the roof system
- Exterior construction — siding, exterior finishes, and weatherproofing
- Windows and doors — installing per the approved design
- Plumbing — running water, drain, and vent lines for kitchens and bathrooms
- Electrical — wiring the unit for lighting, outlets, and appliances
- HVAC — installing heating and cooling systems suited to the unit’s size
- Interior finishing — flooring, drywall, paint, cabinetry, and fixtures
Garage Conversion ADUs
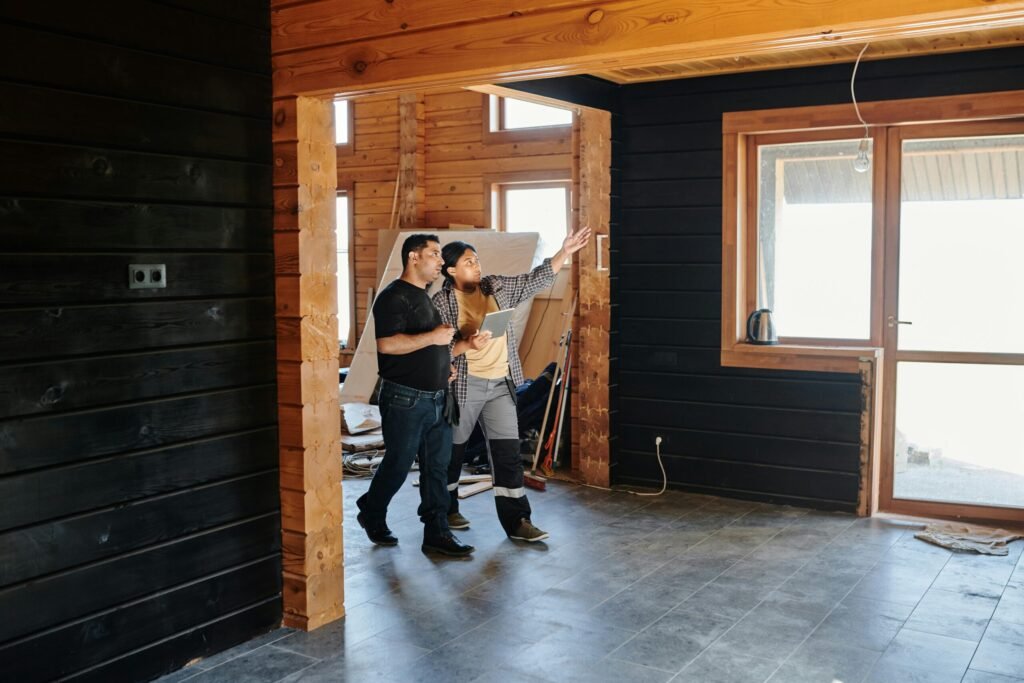
Converting an existing garage is often one of the more efficient ways to add living space, since the structure and foundation are already in place. This service includes:
- Existing garage evaluation — assessing the current structure, foundation, and framing condition
- Structural considerations — confirming the garage can support the conversion or identifying needed upgrades
- Insulation — adding insulation to walls, ceiling, and floor as needed for year-round comfort
- Flooring — replacing or upgrading the existing concrete slab or subfloor
- Windows — adding or resizing windows for light, ventilation, and egress
- Plumbing — extending or adding plumbing lines for a kitchen and/or bathroom
- Electrical — upgrading wiring and adding circuits as needed
- HVAC — adding heating and cooling suited to a converted space
- Ceiling height — evaluating whether existing ceiling height meets livable space requirements
- Existing garage conditions — addressing any moisture, cracking, or settling issues before conversion
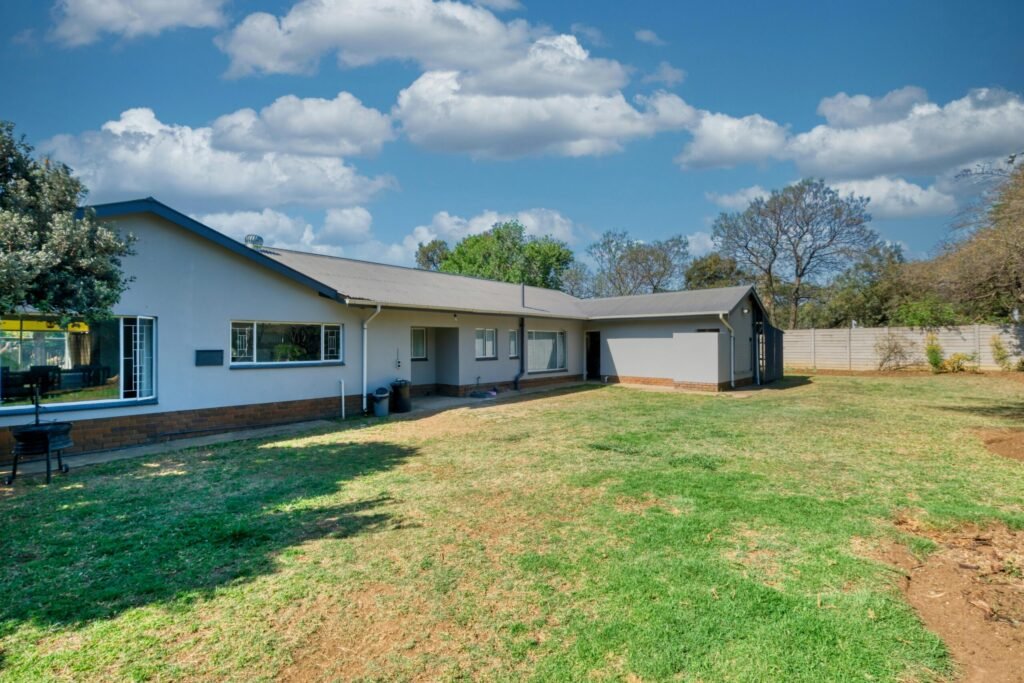
Detached ADU Construction
A detached ADU is a freestanding structure built elsewhere on the property, offering the most flexibility for layout and privacy. This service covers:
- Backyard placement — positioning the unit based on lot size, setbacks, and access
- Foundation — building a foundation appropriate to the site and structure size
- Framing — constructing the unit’s structural frame
- Roofing — installing a roof system that complements the main home
- Utilities — running new water, sewer/septic, and electrical connections to the unit
- Site access — planning construction access and, later, day-to-day access to the finished unit
- Privacy — positioning windows, doors, and landscaping to maintain privacy for both households
- Exterior design — matching or complementing the primary home’s exterior style
- Landscaping integration — coordinating the ADU’s placement with existing trees, fencing, and yard features
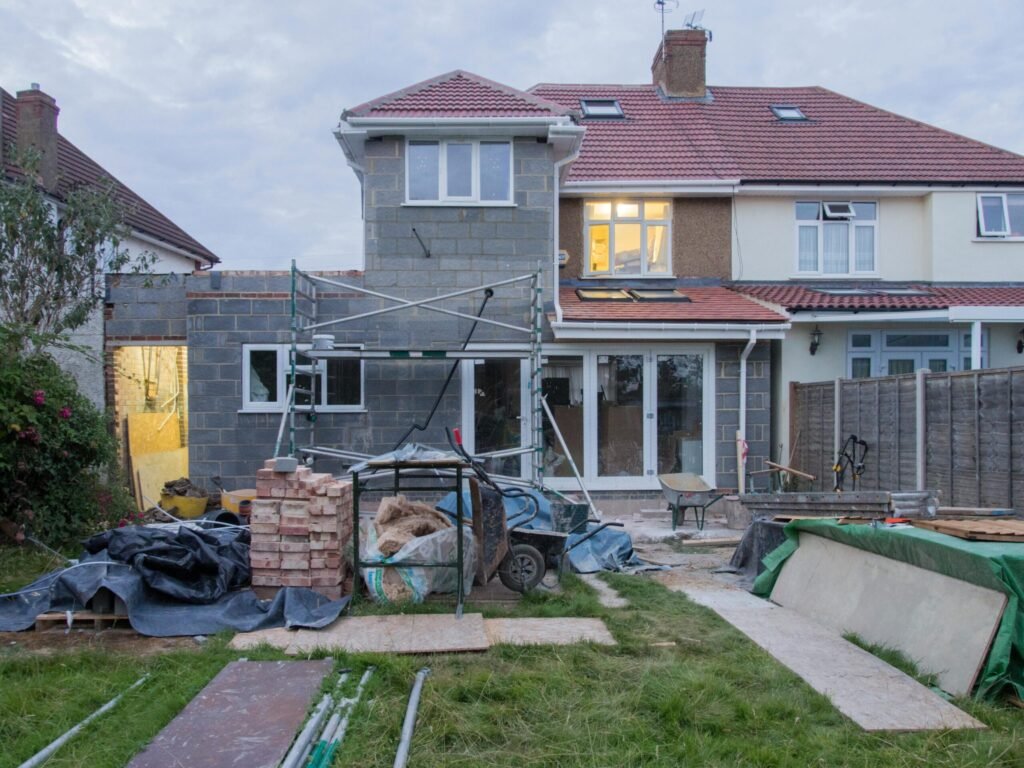
Attached ADU Construction
An attached ADU connects directly to the primary home, sharing a wall or structure while functioning as a separate living space. This service includes:
- Connection to the primary home — determining how the new space ties into the existing structure
- Shared walls — addressing structural and sound considerations where the ADU meets the main home
- Access — planning separate entrances or shared access points, depending on the design
- Utilities — extending or separating water, sewer, and electrical systems as needed
- Privacy — designing layout and sound separation between the ADU and main living areas
- Layout — fitting a functional floor plan within the addition’s footprint
- Exterior integration — matching rooflines, siding, and finishes to the existing home
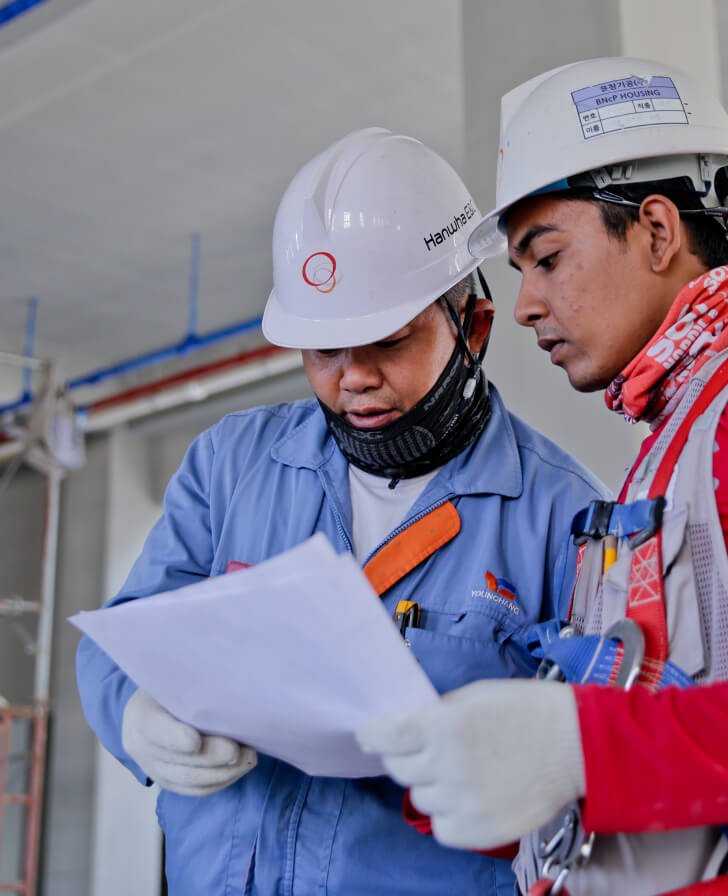
ADU Remodeling & Renovation
For homeowners with an existing ADU that needs updating, we offer full remodeling and renovation services, including:
- Updating existing ADUs — refreshing outdated or worn-out spaces
- Kitchen remodeling — updating layouts, cabinetry, countertops, and appliances
- Bathroom remodeling — updating fixtures, tile, and layout
- Flooring — replacing worn or outdated flooring throughout the unit
- Cabinets — updating or replacing kitchen and bathroom cabinetry
- Countertops — installing new countertop surfaces
- Interior finishes — paint, trim, lighting, and fixtures
- Layout improvements — reworking room layouts where the existing configuration no longer works
- Modernizing outdated spaces — bringing older ADUs up to current standards and finishes
Price any of these services before you call
Every service on this page has a calculator behind it — construction, detached, attached, garage conversion, remodeling and design. Each one is built from the figures published on its own service page, and each tells you plainly when your configuration falls outside them.
See all six calculatorsFree, instant, and no contact details required. All six calculators.
Contact ADU Builder Reno Today
Whether you need ADU design and planning, new construction, a garage conversion, a detached or attached ADU, or a remodel of an existing unit, our team is ready to help. We offer a free consultation and a no-pressure estimate based on your property and goals.