Attached ADU Builder in Reno, NV
Additions connected directly to your primary residence, designed and built to function as independent living space. We handle attached ADU construction from foundation and structural tie-in through final finishes.
What Is an Attached ADU?
An attached ADU is a dwelling unit physically connected to the primary residence, typically sharing one or more walls, while still functioning as an independent living space with its own entrance, kitchen, and bathroom.
Because it’s connected to the main home, an attached ADU can often share or extend existing utility connections, which may reduce some of the site work required for a standalone structure.
Privacy is maintained through separate entrances, and often through layout choices that minimize shared walls with active living spaces in the main home.
Utility considerations include how plumbing, electrical, and HVAC are extended or split from the main home’s existing systems versus run as independent service.
Feasibility depends on your home’s existing structure, available space for the addition, and applicable local requirements, which is why every attached ADU project starts with a structural and site evaluation.
Attached ADU Construction Services in Reno

Structural Assessment & Tie-In Planning
Evaluating your home’s existing foundation and framing to determine how the addition connects structurally without compromising the main house.
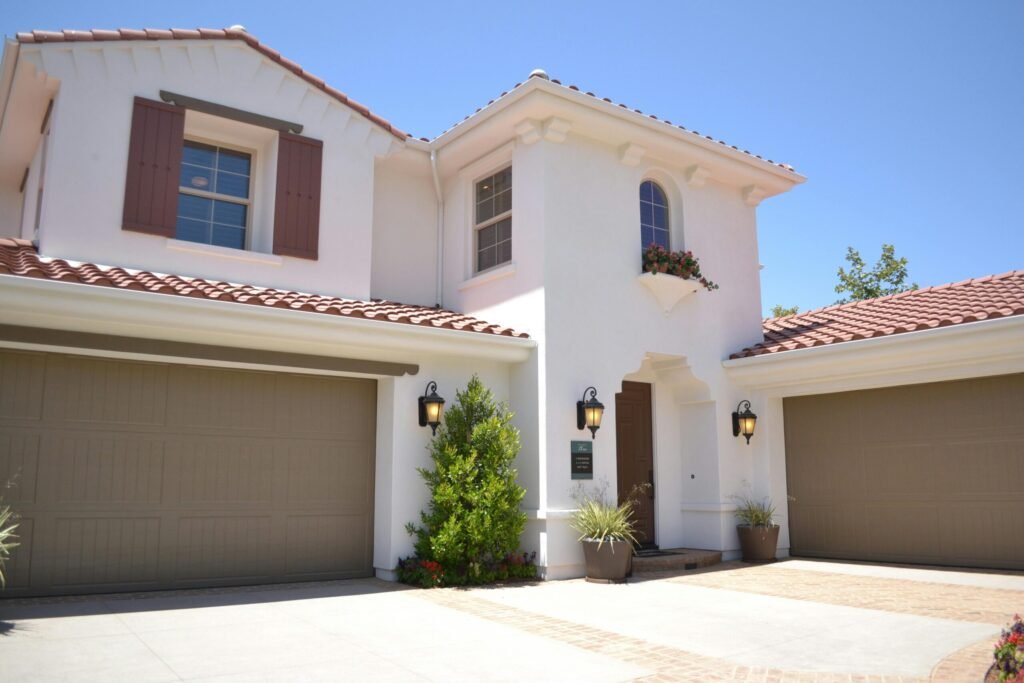
Foundation & Framing
Building a foundation and frame that ties cleanly into your existing home while supporting the new addition’s layout and roofline.
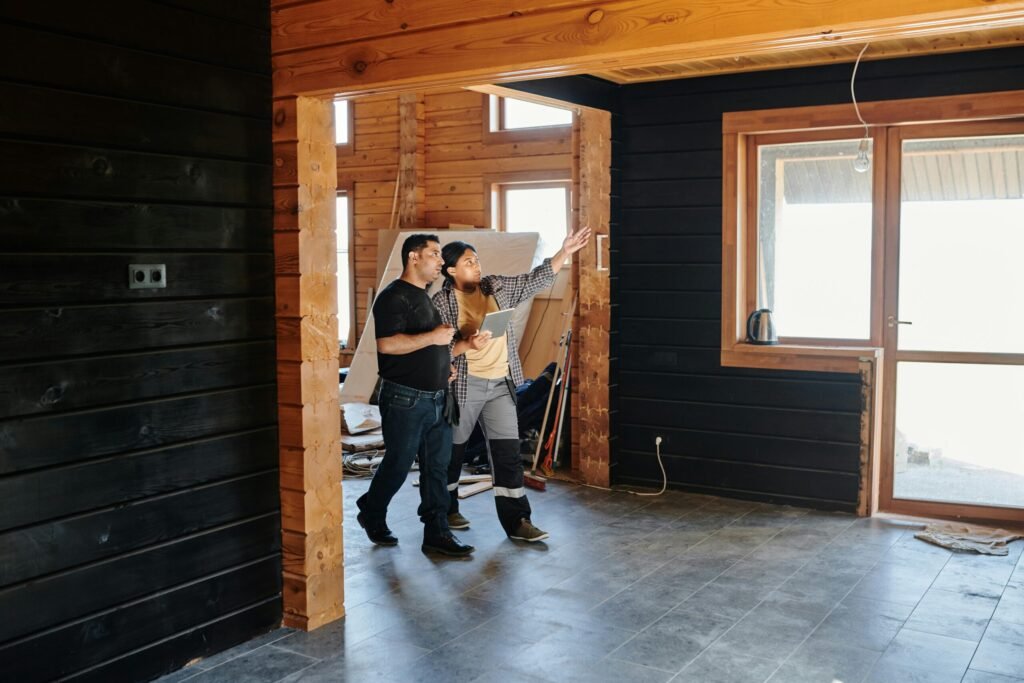
Shared Wall & Access Planning
Designing shared walls, separate entrances, and interior layout to maintain privacy between the ADU and the main living space.
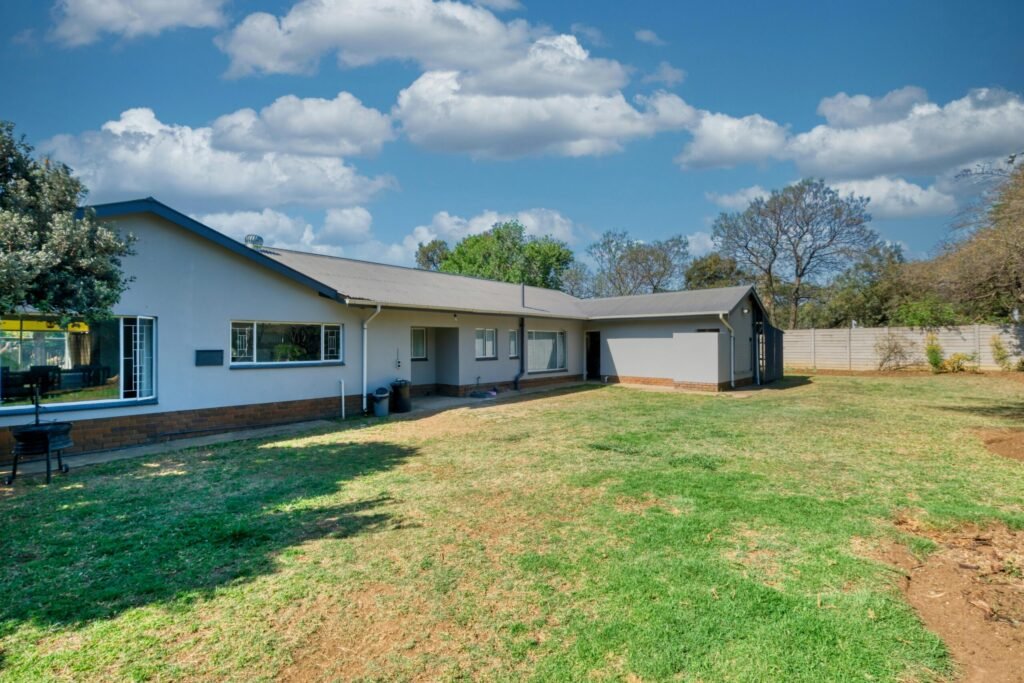
Utility Integration
Extending or splitting plumbing, electrical, and HVAC from your home’s existing systems, sized appropriately for the added square footage.
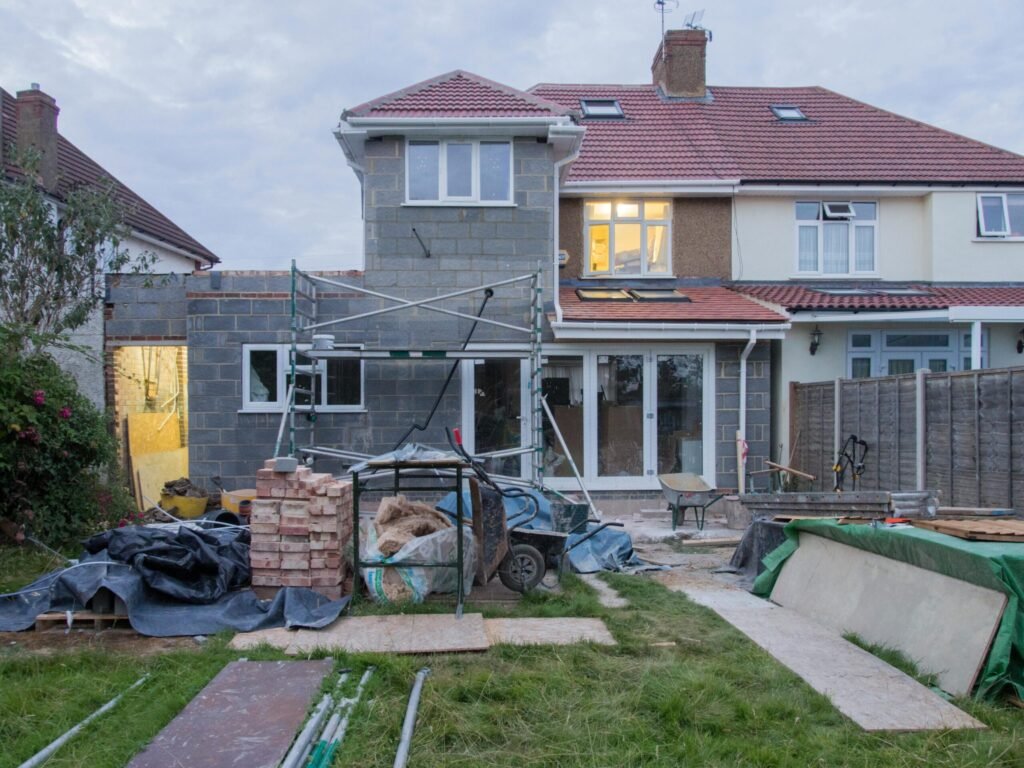
Exterior Design Integration
Matching rooflines, siding, and trim to your existing home so the addition reads as a cohesive part of the property.

Interior Finishing & Livable Space Buildout
Insulation, drywall, flooring, kitchen and bathroom fixtures, cabinetry, and paint completed to bring the addition to move-in-ready condition.
The Attached ADU Construction Process
1. Property Assessment
We evaluate your home's existing structure, available space for the addition, access, and utilities against your goals for the new space.
2. ADU Design & Planning
Floor plan, structural tie-in approach, and exterior integration are finalized before construction begins.
3. Feasibility and Requirements
Requirements vary based on your home's structure, lot configuration, and jurisdiction. We don't assume specific permit requirements — homeowners should verify current regulations with the relevant local authority.
4. Site Preparation
Clearing, excavation, and foundation preparation are completed for the addition, coordinated with the existing home's structure.
5. Construction
Foundation tie-in, framing, roofing, exterior finishes, windows, plumbing, electrical, and HVAC are built out in sequence.
6. Final Inspection and Cleanup
We complete final checks, site cleanup, and a homeowner walkthrough before handoff.
Let's Start Your ADU Project in Reno
Let’s chat about your ideas! Getting started is easy – simply reach out with details about your ADU project!
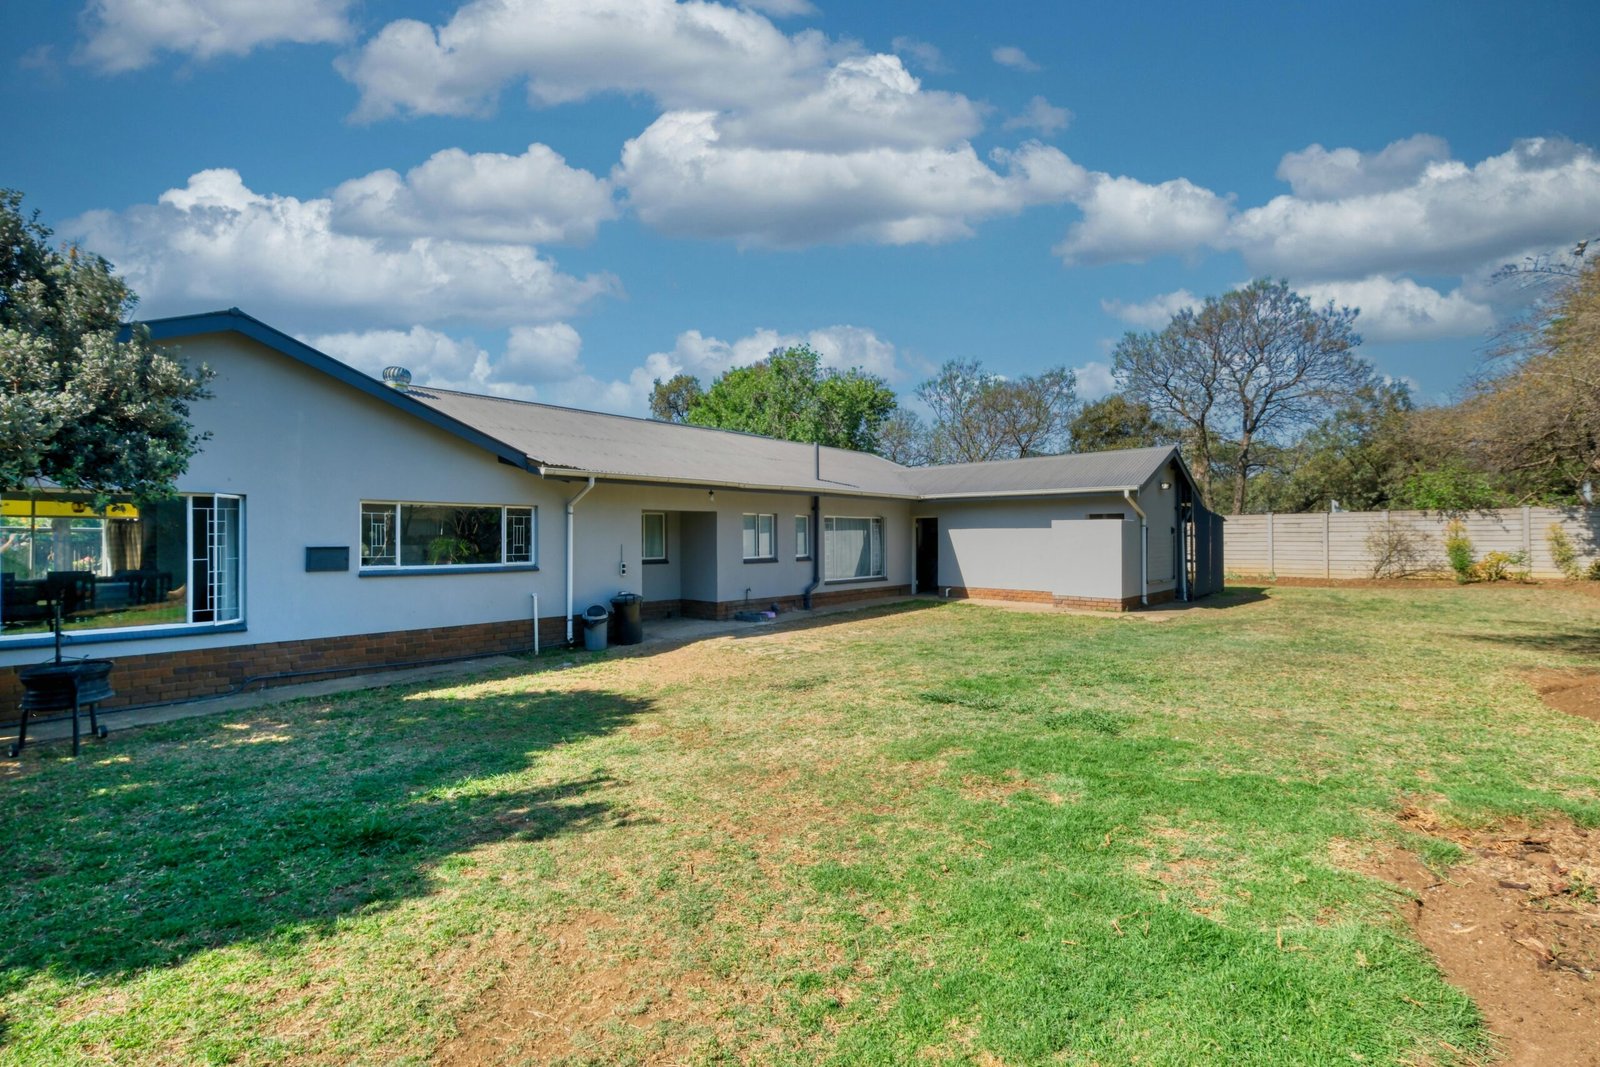
Attached ADU Construction in Reno, NV
Reno sits in the Truckee Meadows, on the eastern slope of the Sierra Nevada, about 22 miles from Lake Tahoe and roughly 26 miles north of Carson City. The city is the county seat of Washoe County and part of Northern Nevada’s high desert region.
At an elevation of about 4,400 feet, Reno has a semi-arid climate with four distinct seasons — hot, dry summers and cold winters that can bring snow, particularly at higher elevations and outlying areas like Galena, Montreux, and Washoe Valley. This affects how ADUs are built, insulated, and roofed.
Reno’s residential neighborhoods range from flat suburban lots to sloped, hillside, and rural-style properties, especially in areas like ArrowCreek, Somersett, and St. James Village. Backyard space, garage configurations, and lot grading vary significantly from one property to the next.
Reno at a Glance
- Location: Washoe County, Northern Nevada, in the Truckee Meadows along the eastern Sierra Nevada
- Population: Approximately 265,000 as of the 2020 U.S. Census, with more recent estimates showing continued growth
- County population: Washoe County recorded a population of roughly 486,000 in the 2020 Census
- Elevation: About 4,400 feet above sea level
- Climate: Semi-arid high desert climate with hot summers, cold winters, and seasonal snowfall
- Housing: Single-family detached homes make up roughly half of Reno’s housing stock, alongside apartments, duplexes, and converted units
- Terrain: Mix of flat valley lots and sloped or hillside properties, particularly in outlying communities
Why Reno Homeowners Build or Remodel ADUs
Many Reno homeowners are working with properties that have unused backyard space, an underused garage, or room for an addition. An ADU can provide extra living space for family, guests, or a home office without moving.
Multigenerational households are common across the Reno area, and an ADU can give aging parents or adult children a private, separate living space while staying close to family. Others use the added space more flexibly — as a guest suite part of the year and a home office the rest.
Some homeowners already have an older ADU or converted space on their property that needs updating rather than replacing. In these cases, remodeling can bring a dated structure up to a livable, modern standard.
ADU Considerations for Reno Properties
Local site conditions play a real role in how an ADU project comes together:
- Lot configuration — flat, sloped, or irregular lots affect design and foundation choices
- Backyard access — determines how equipment and materials reach the build site
- Existing structures — garages and outbuildings may factor into conversion feasibility
- Utilities — proximity to existing water, sewer, and electrical lines affects scope
- Climate exposure — snow load and seasonal temperature swings influence insulation and roofing choices
- Grading and drainage — improper drainage planning can cause long-term issues around the structure
No two properties in the Reno area are identical, which is why we start every project with a site-specific evaluation rather than a generic plan.
How Much Does an Attached ADU Cost in Reno?
| Attached ADU Type | Typical Cost Range | Factors Affecting Price |
|---|---|---|
| Small attached ADU (under 500 sq ft) | $100,000 – $180,000 | Structural tie-in complexity, finish level |
| One-bedroom attached ADU (500–750 sq ft) | $150,000 – $270,000 | Square footage, layout, utility integration |
| Larger attached ADU (750+ sq ft) | $220,000 – $380,000+ | Size, design complexity, structural scope |
These ranges are broad because every home’s existing structure differs. Actual cost depends on square footage, foundation and framing tie-in complexity, utility integration, materials, and interior and exterior finish level.
Attached ADUs are often somewhat less expensive than detached units of similar size, since they can share portions of the foundation, structure, or utility connections with the main home — though this isn’t guaranteed and depends on your specific layout.
Factors That Affect Attached ADU Cost
- Size and layout complexity
- Structural tie-in to the existing home
- Foundation and framing scope
- Utility integration or independent service
- Shared wall construction and sound separation
- Window and door placement
- Kitchen and bathroom finish level
- Flooring, cabinetry, and countertop selections
- Exterior finish matching to the existing home
- Design complexity
Reno-Area Factors That Can Affect Cost
- Age and structural condition of the existing home
- Available space for the addition on the lot
- Existing foundation type and how it ties into the new structure
- Site access for construction along the side or rear of the home
- Snow-load roofing requirements for the addition
A site visit and structural assessment are necessary to account for these variables, which is why estimates are property-specific.
Attached ADU Construction Timeline
| Project Type | Typical Construction Timeline |
|---|---|
| Small attached ADU | 3 – 4 months |
| One-bedroom attached ADU | 4 – 6 months |
| Larger attached ADU | 5 – 8 months |
Timelines reflect active construction from foundation tie-in through finishing, and don’t include design and planning time beforehand. Structural complexity and material availability can affect the schedule.
Why Choose ADU Builder Reno?
About Reno-Area Properties
We work with the range of home ages and structural types found throughout the Reno area, from older established neighborhoods to newer construction.
Thoughtful ADU Design and Planning
Every attached ADU is planned around how it will tie into your specific home’s structure, not a generic addition template.
Quality Construction Practices
Structural tie-ins and additions are built to standards suited for Reno’s climate and your home’s existing construction.
Clear Communication From Start to Finish
You’ll understand the structural approach before construction begins, with clear updates throughout the build.
Homeowner-Focused Service
Every attached ADU is scoped around how you plan to use the space and how it fits with daily life in the main home.
Areas We Serve
We build attached ADUs throughout the greater Reno area, including Sparks, North Valleys, South Reno, Verdi, ArrowCreek, Pleasant Valley, Incline Village, Spanish Springs, Sun Valley, Lemmon Valley, Golden Valley, Mogul, Somersett, Galena, Montreux, Virginia City Highlands, Washoe Valley, Fernley, Cold Springs, Stead, St. James Village, Steamboat, Hidden Valley, Panther Valley, and Damonte Ranch.
Home age and structural type vary widely across these areas, so every estimate starts with a property-specific assessment.
Need Help?
Frequently Asked Questions About Attached ADUs in Reno
Below are some of the most common questions Our Network get from families about ADU. If you have any other questions contact us!
How much does it cost to build an attached ADU in Reno?
Attached ADU construction in Reno typically ranges from $100,000 for a small unit under 500 sq ft to $380,000+ for a larger, custom-finished addition. A standard one-bedroom attached ADU (500–750 sq ft) generally runs $150,000–$270,000.
How long does it take to build an attached ADU?
Most attached ADUs take 3 to 8 months of active construction, depending on size and structural complexity. A small addition can be completed in 3–4 months, while a larger unit can take 5–8 months.
Is an attached ADU cheaper than a detached ADU?
Often, yes, though not always. Attached ADUs can share portions of the foundation or utility connections with the main home, which may reduce cost by roughly $20,000–$50,000 compared to a similarly sized detached unit — but this depends on the specific structural tie-in.
What's the difference between an attached and detached ADU?
An attached ADU shares a wall or structural connection with your main home, while a detached ADU is a fully standalone structure elsewhere on the property. Attached units often have shorter utility runs, while detached units offer more privacy and placement flexibility.
Does an attached ADU share utilities with the main house?
This depends on your specific project and local requirements. Some attached ADUs extend from the main home’s existing water, sewer, and electrical systems, while others are built with independent service — this is determined during planning.
How much noise transfers between an attached ADU and the main home?
Shared walls are typically built with sound-dampening insulation and construction methods to reduce noise transfer, though some sound transmission is normal with any shared-wall construction. Layout planning also helps by positioning quieter rooms adjacent to the shared wall.
Do I need permits to build an attached ADU in Reno?
Permit requirements depend on your property, the scope of the addition, and current local regulations, which can vary and change over time. We recommend verifying specific requirements with Washoe County or the City of Reno’s building department before finalizing your project.
See what the tie-in and the systems actually cost
An attached unit should always price below a detached one of the same size. What moves it is how it connects — a doorway, a structural wall, or two roof planes — and whether it shares the house’s systems or runs its own. The calculator prices each of those as its own line.
Open the attached ADU calculatorFree, instant, and no contact details required. All six calculators.
Contact ADU Builder Reno Today
If you’re considering an addition connected to your main home, we handle attached ADU construction from structural assessment through final finishes throughout the greater Reno area.
Every project starts with a structural evaluation and a no-pressure conversation about your home, your goals, and your budget.
Tell us a little about your project below, and we will follow up to set up your free estimate.